
Godawari Bungalow
₹ 30 - 35 Lac*
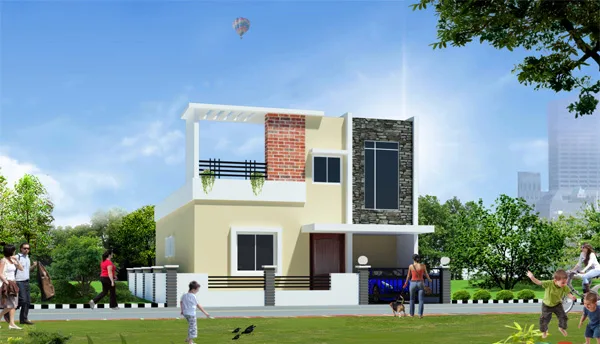
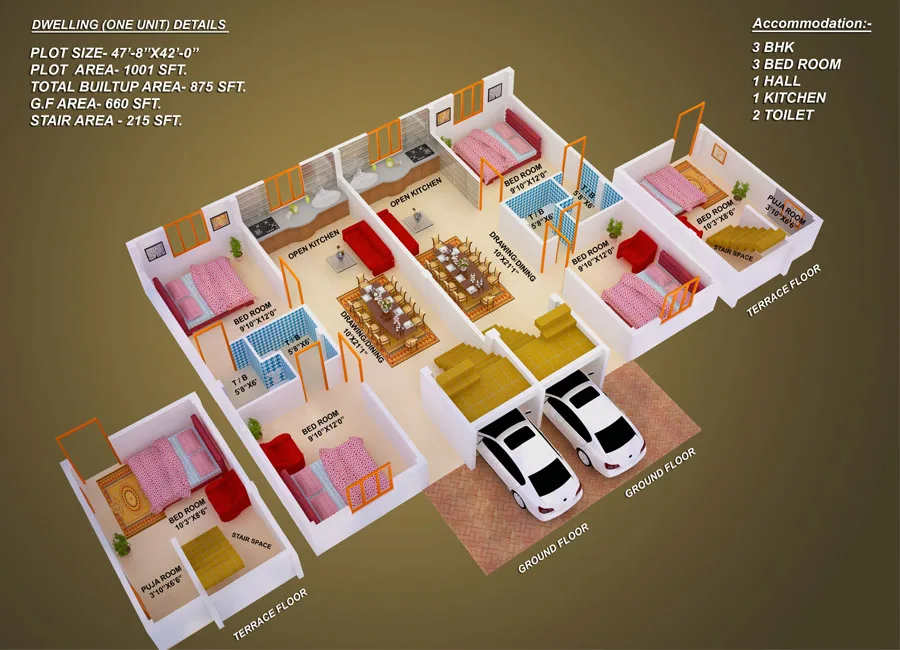
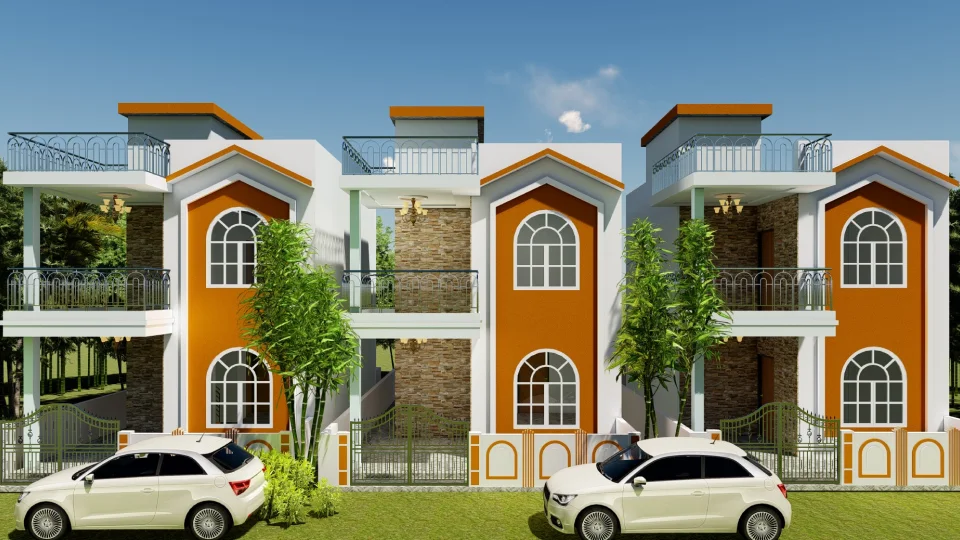
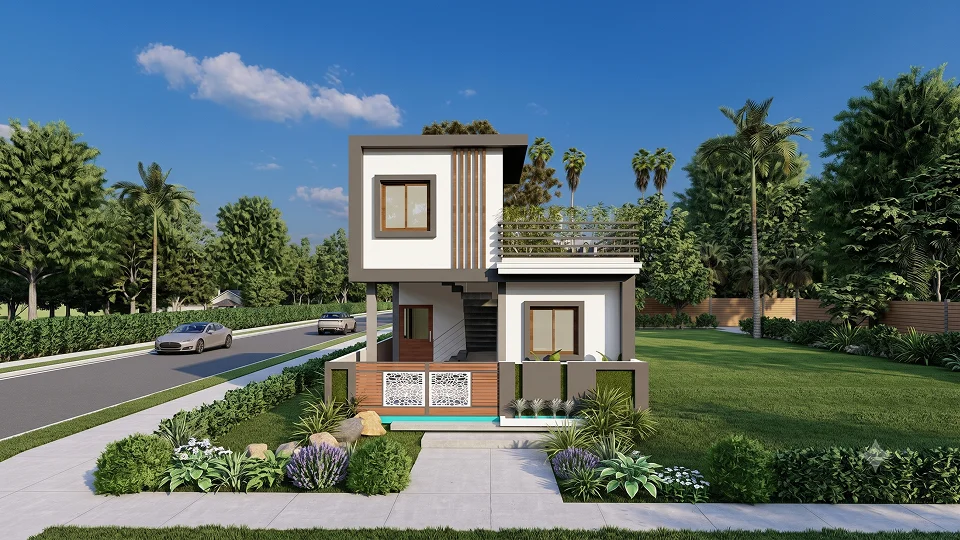
A well-designed 3 BHK bungalow offering modern living and comfort on a 1,000 sq. ft. plot, with 900 sq. ft. built-up area and 710 sq. ft. carpet area. The thoughtfully planned layout includes spacious living areas and a practical floor plan for family living.
(Comfort Line)
Key Features
- MODERN 3 BHK DESIGN
- 1000 SQ. FT. PLOT AREA
- 900 SQ. FT. BUILT-UP AREA
- 710 SQ. FT. CARPET AREA
- 3 BEDROOMS
- 2 BATHROOMS
- SPACIOUS HALL AND KITCHEN
- TWO-FLOOR DESIGN
Owner Benefits
- Raft foundations are constructed at shallow depths, requiring less excavation.
- They are well-suited for soils with low bearing capacity.
- The loads from the superstructure are redistributed across the entire area.
- Differential settlement of the soil is minimized.
Specifications: Godawari Bungalow - 3 BHK
Detailed architectural and spatial specifications for the Godawari Bungalow - 3 BHK layout.
Property Summary: Godawari Bungalow - 3 BHK
| Category | Room / Area | Dimensions | Features / Usage |
|---|---|---|---|
| Ground Floor Plan | Bed Room 1 | 9'-7" x 12'-0" | - |
| Bed Room 2 | 9'-7" x 12'-0" | - | |
| Toilet 1 | 4'-7" x 5'-9" | - | |
| Toilet 2 | 4'-7" x 5'-9" | - | |
| Open Kitchen + Drawing / Dining Hall | 10'-0" x 20'-3" | - | |
| Terrace Floor Plan | Auxiliary Room | 10'-0" x 8'-5" | - |
| Puja Room | 3'-10" x 6'-11" | - | |
| Cut Out | 6" x 18" | - | |
| Ht. Parapet Wall | 3'-0" | - |
 24/7 Security
 Kids Play Area
 Meditation Center
 Multipurpose Hall
 Shopping Complex
 Swimming Pool
 Water Supply
 Garden
 Power Backup24/7 SecurityKids Play AreaMeditation CenterMultipurpose HallShopping ComplexSwimming PoolWater SupplyGardenPower Backup
Floor Plans & Layouts
Viewing: Godawari Bungalow - 3 BHK
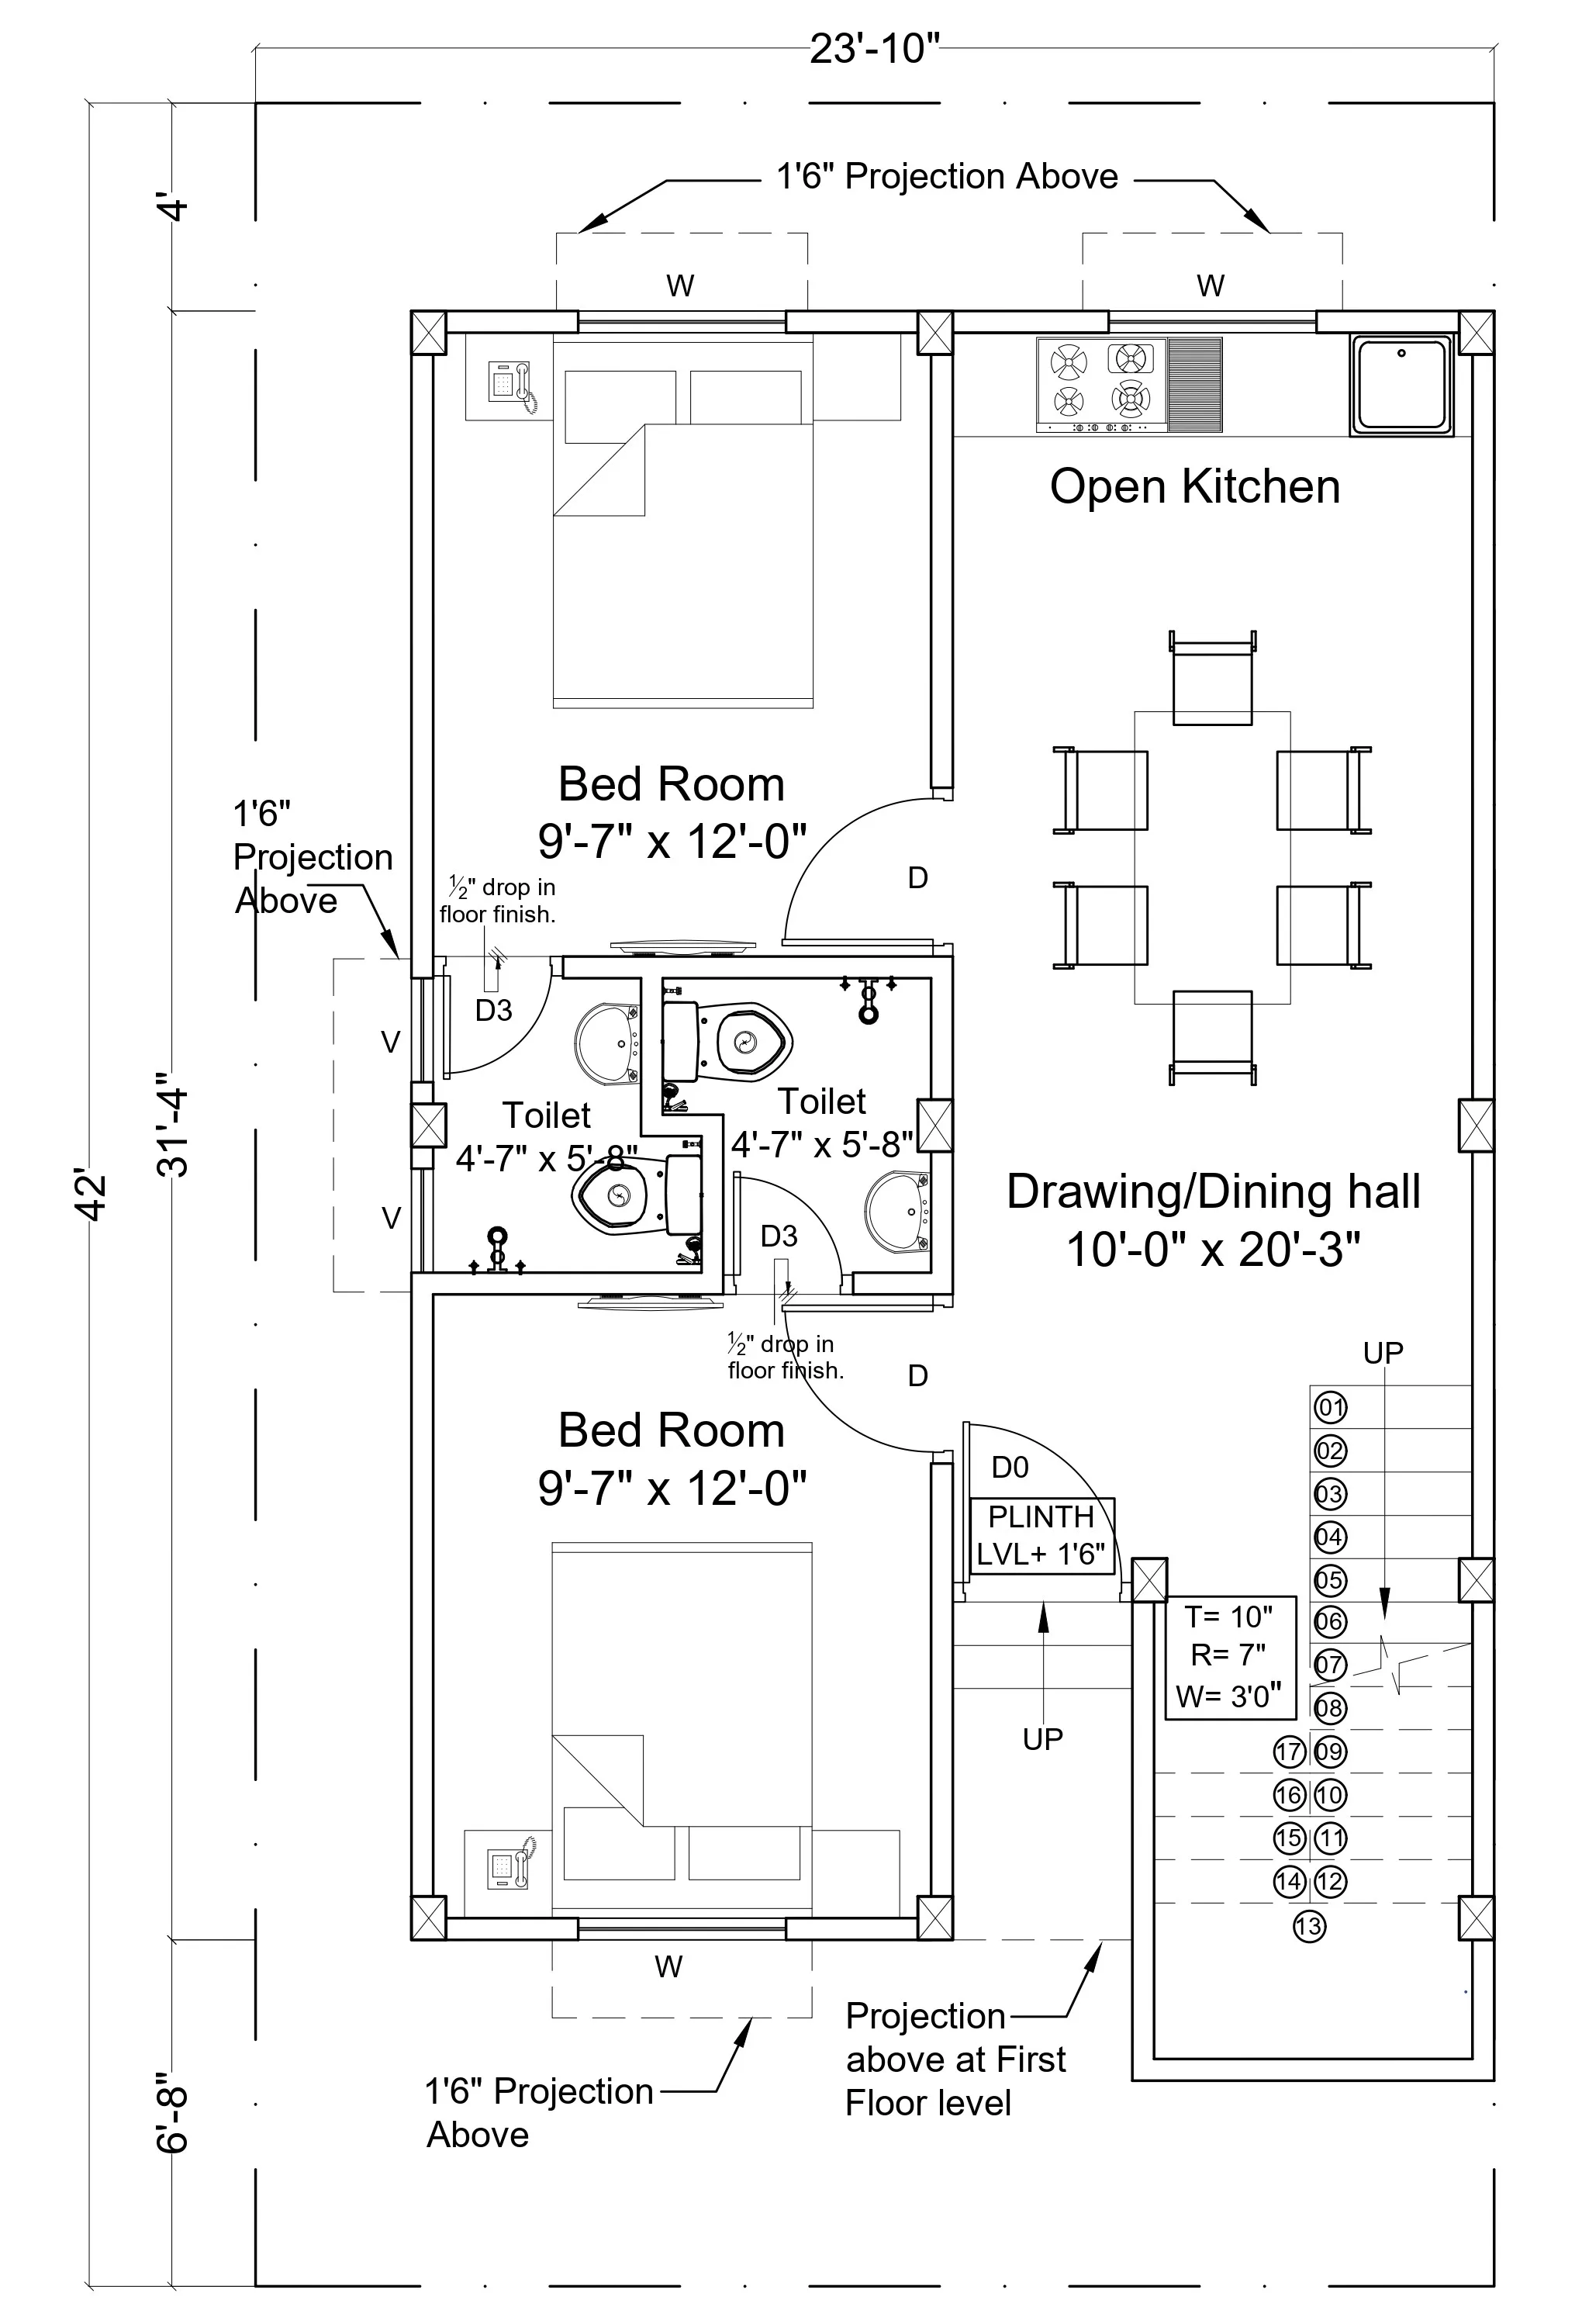
Ground Floor
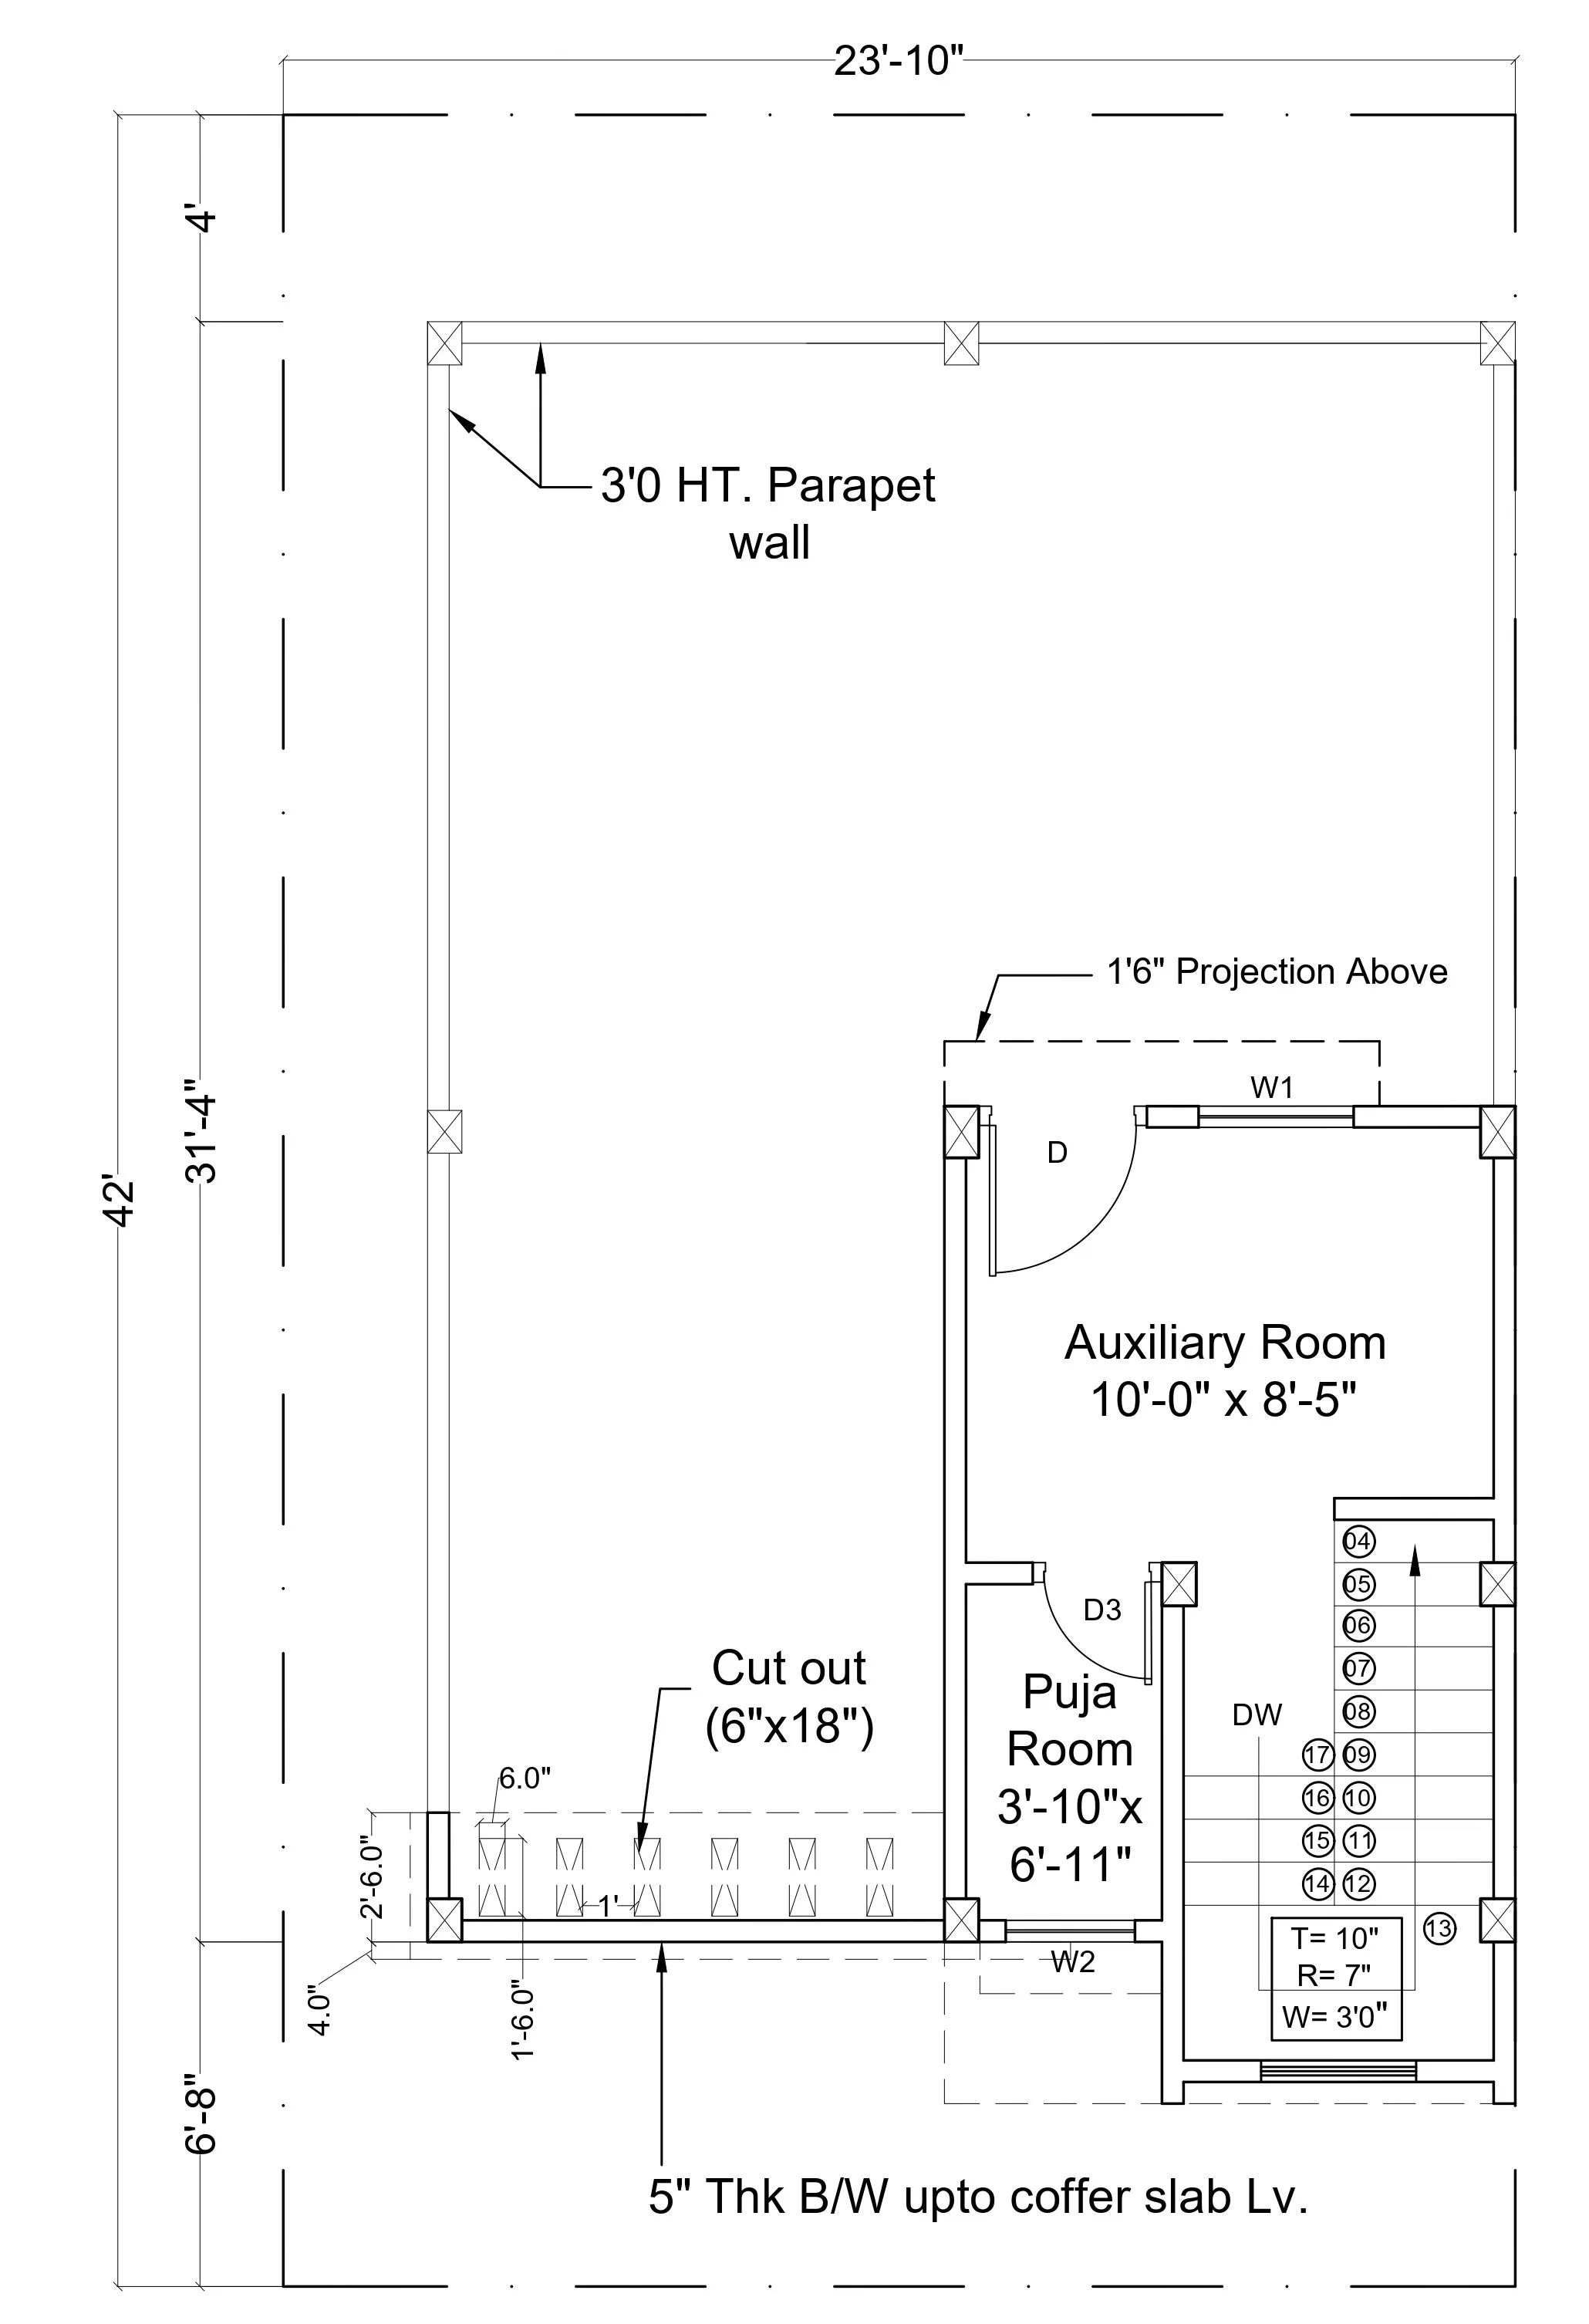
First Floor
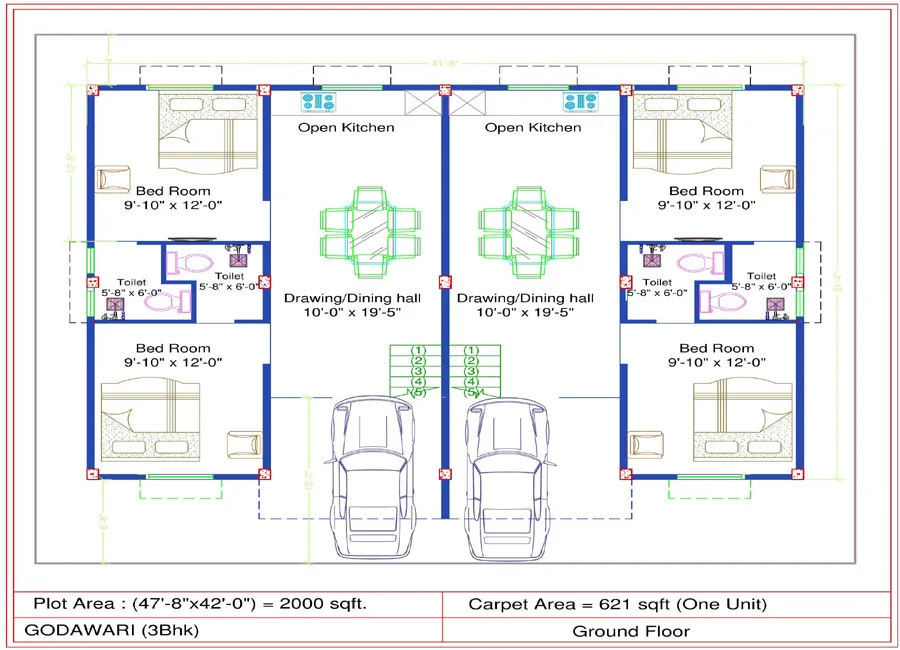
Alternative Ground Floor Plan
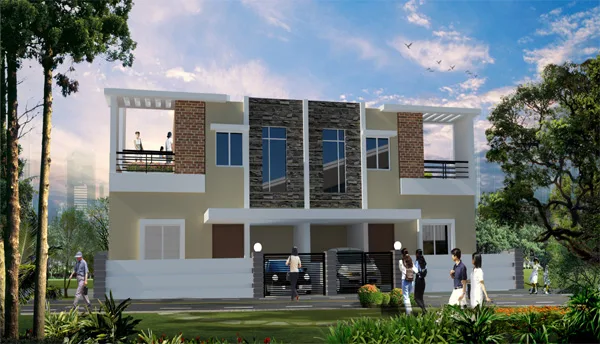
Project Gallery
Scroll or tap to view
Other Projects
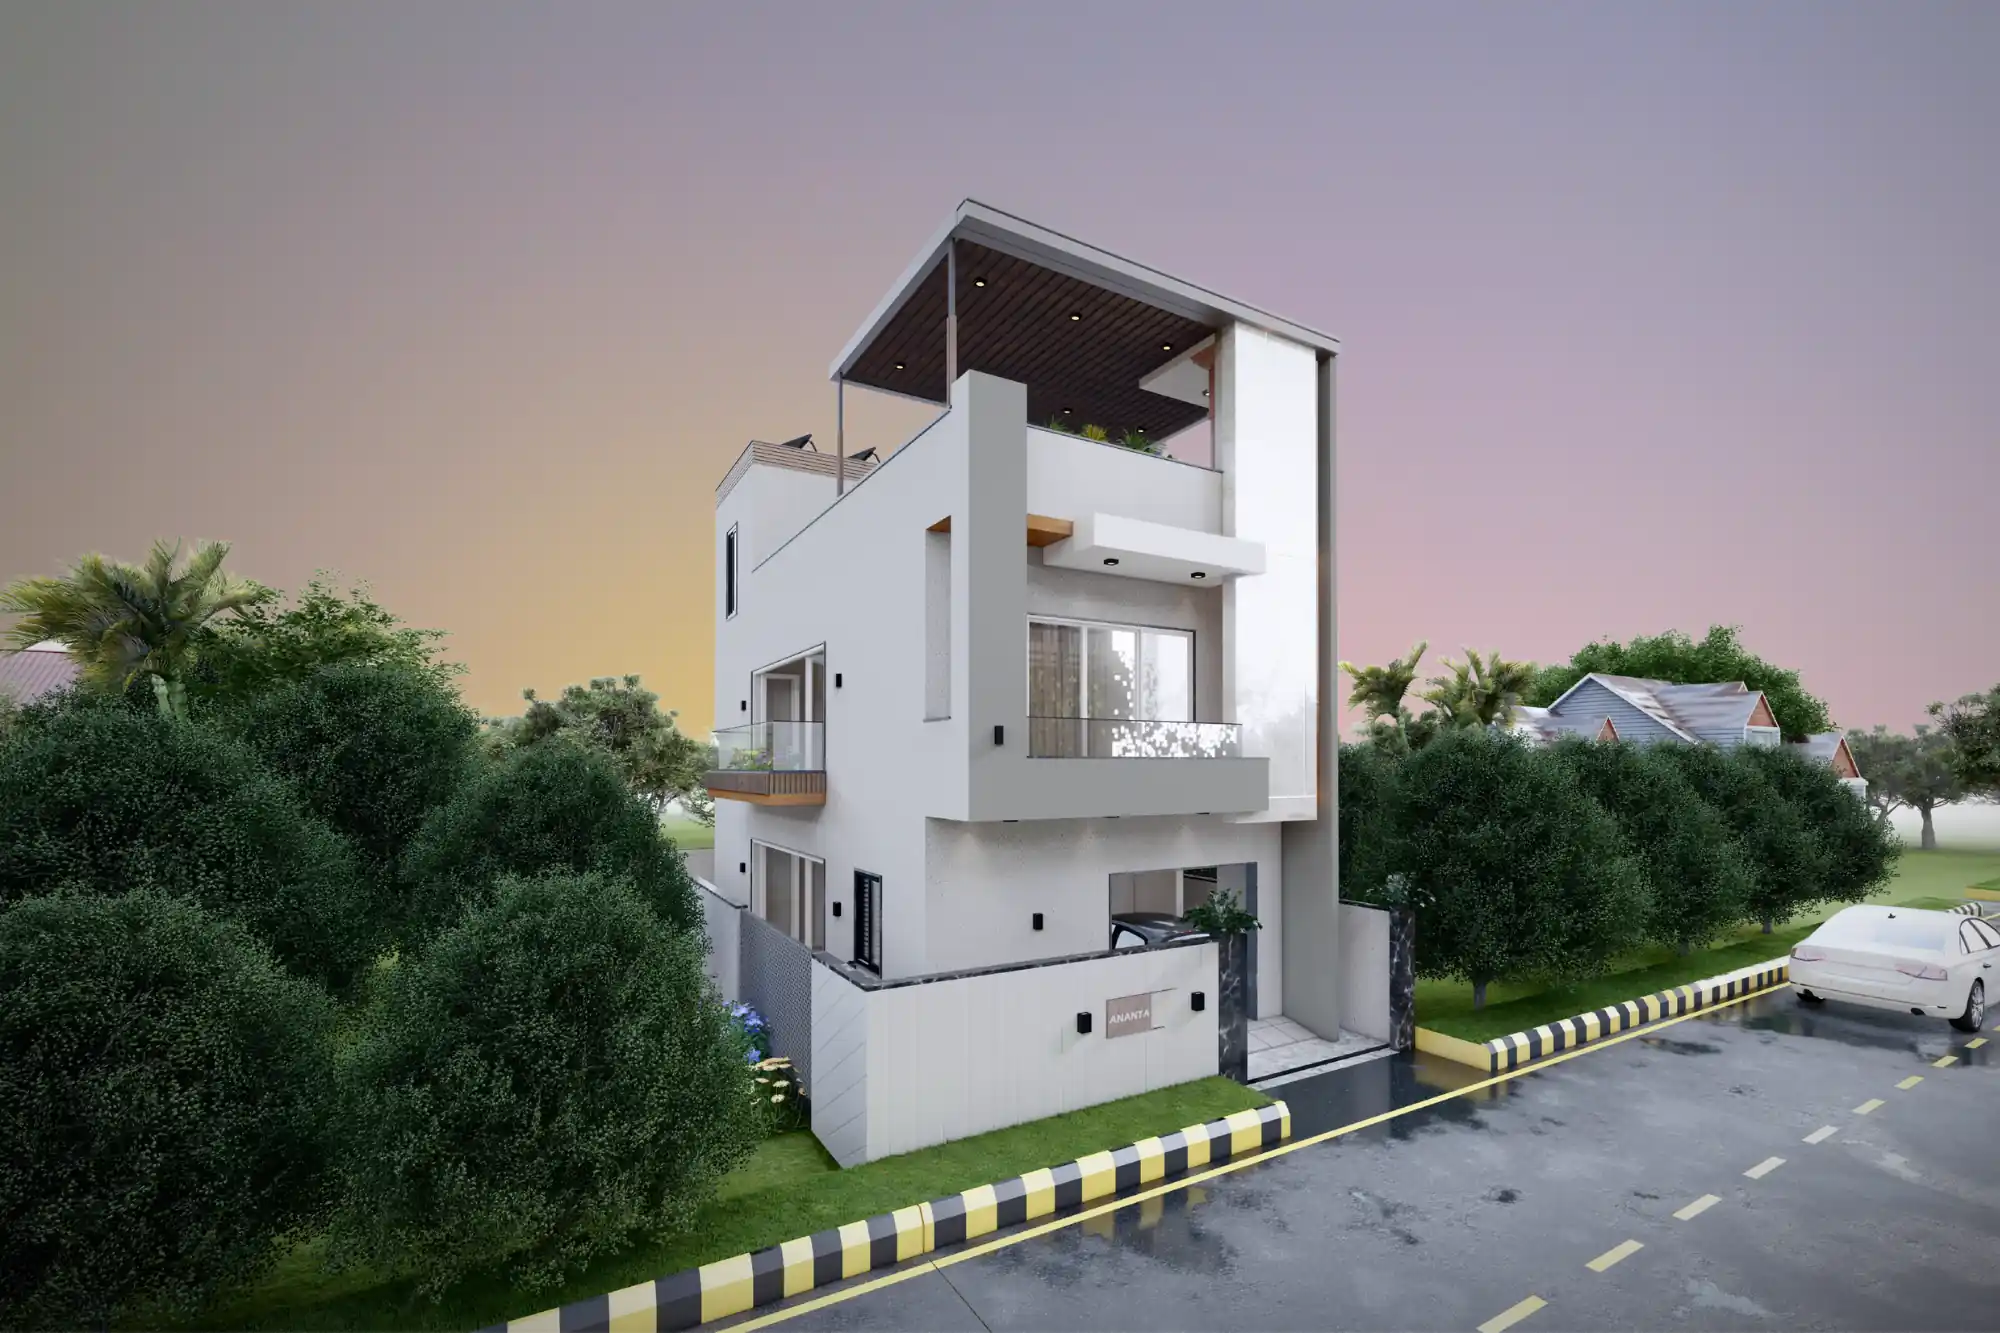
Ananta Bungalow
₹ 50 - 70 Lac
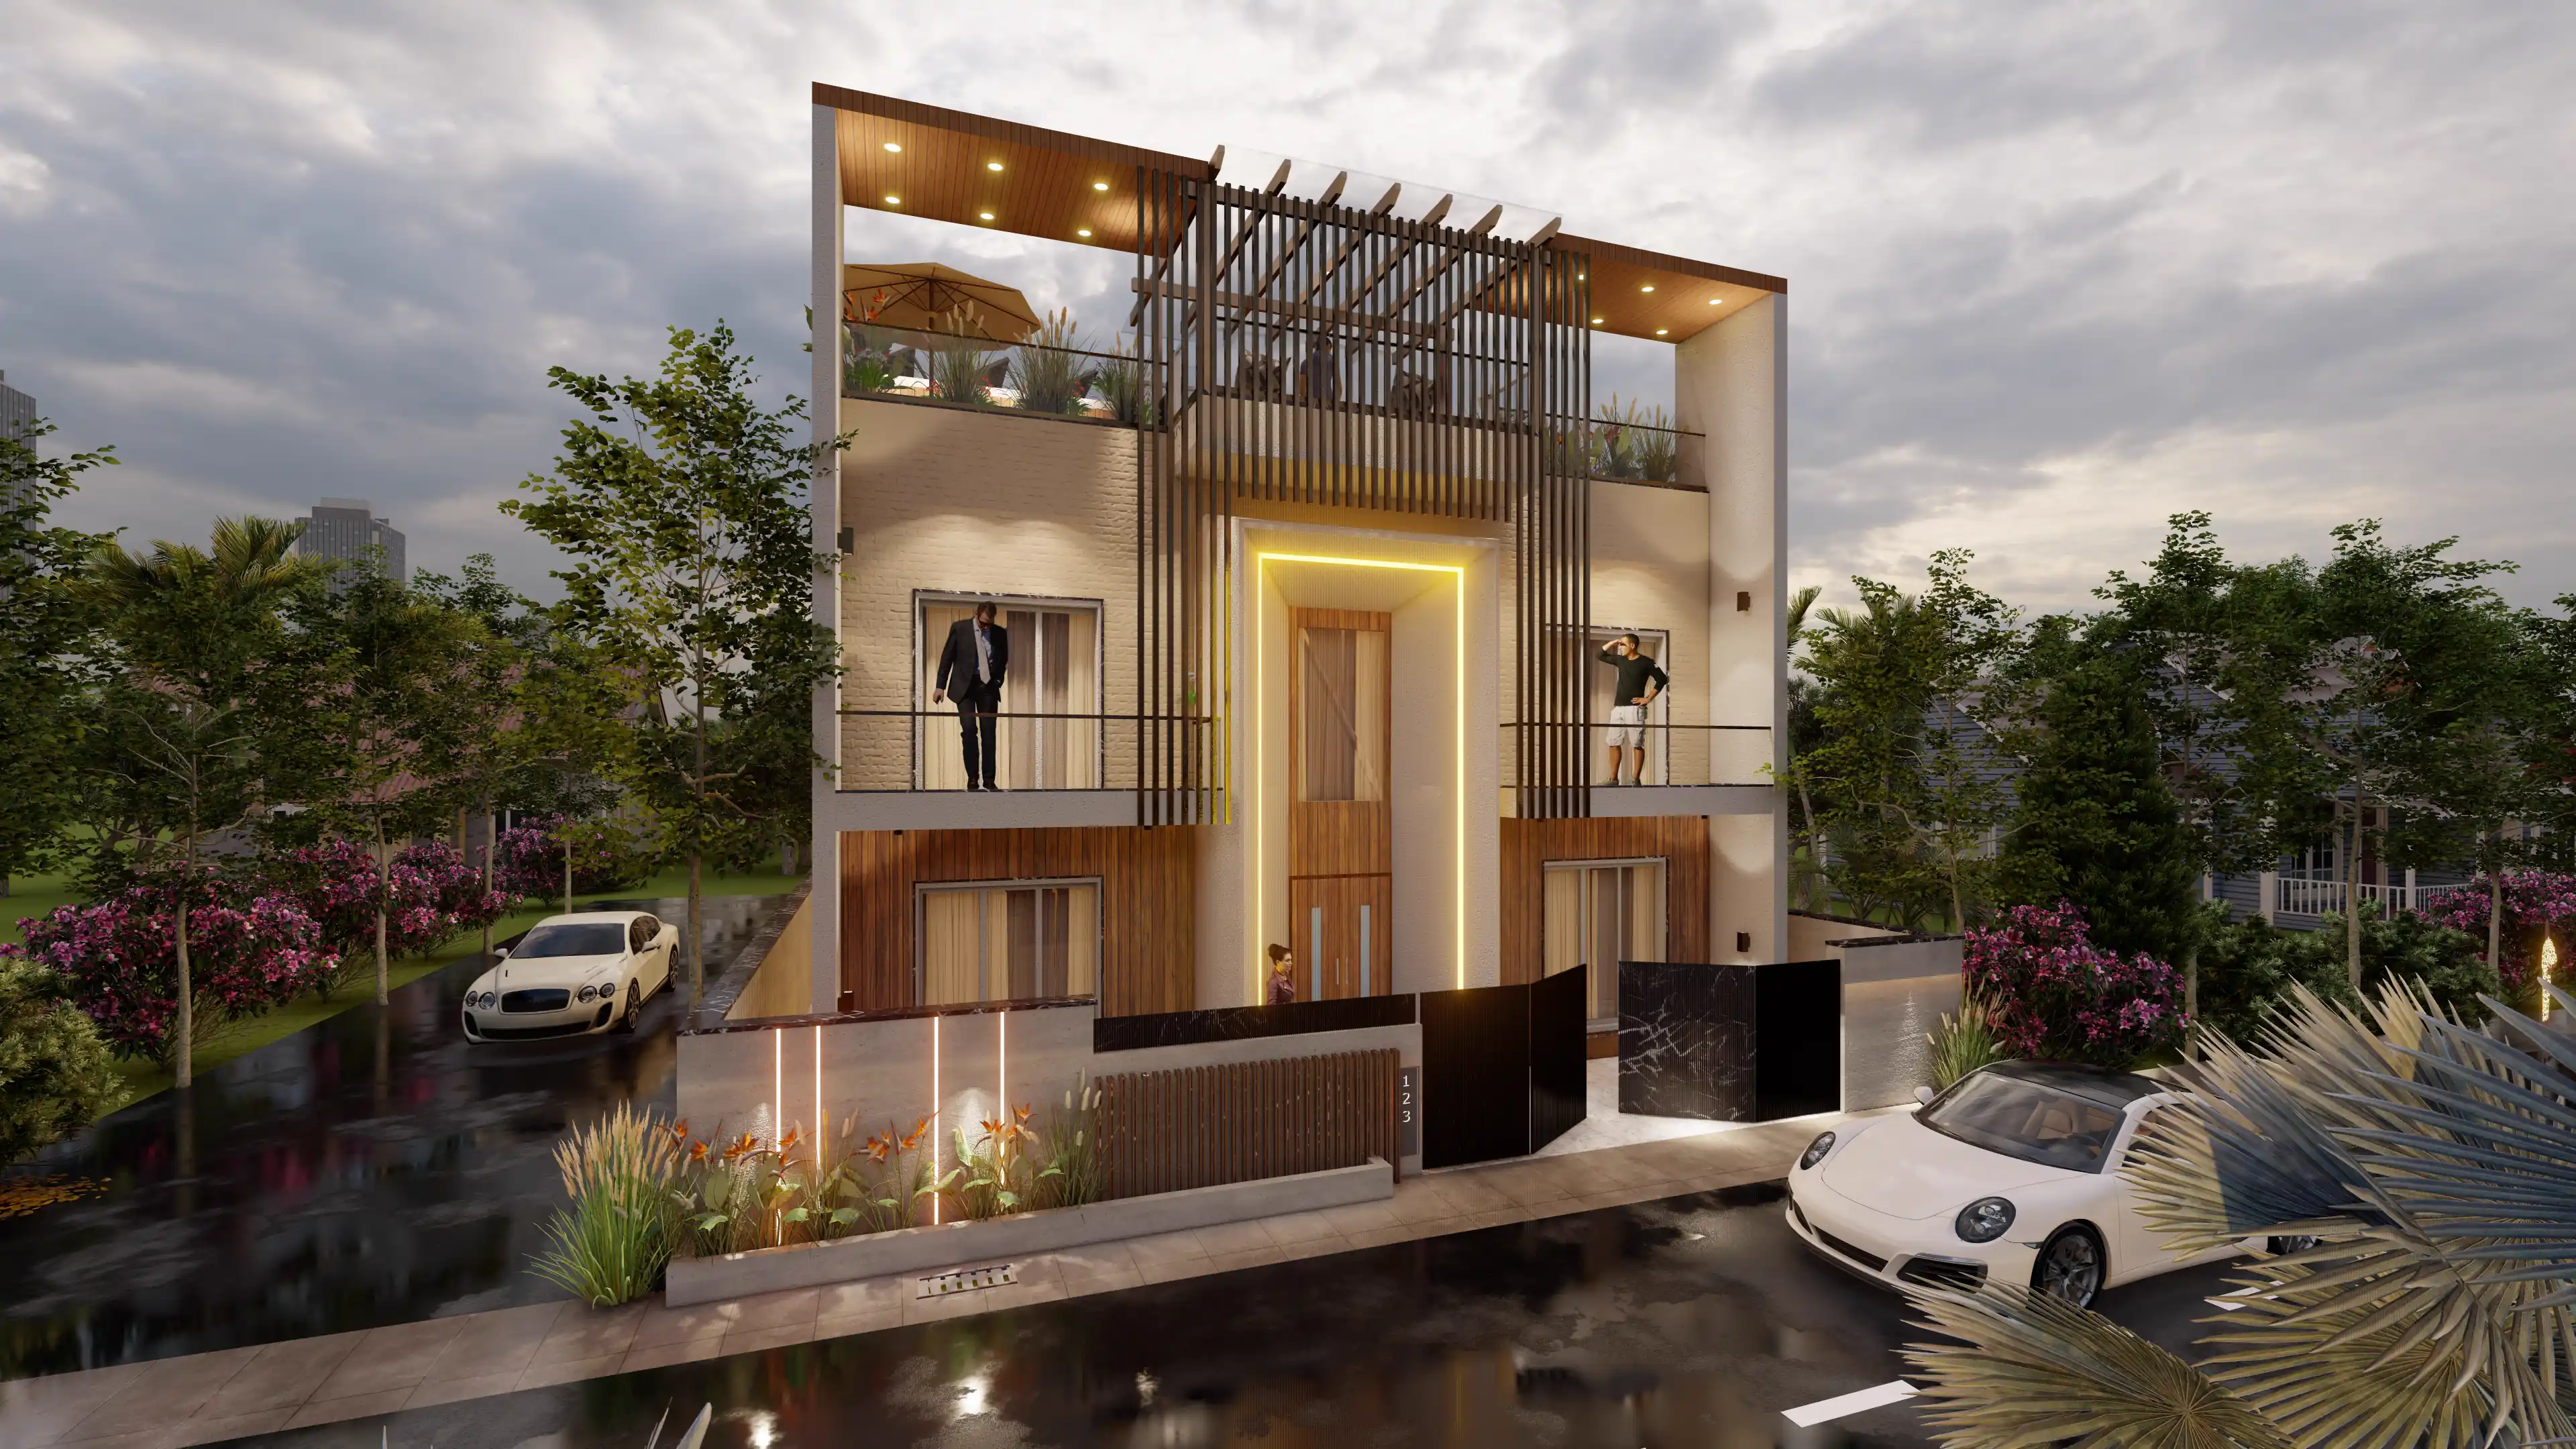
CEO Bungalow
₹ 1.20 - 1.80 Cr
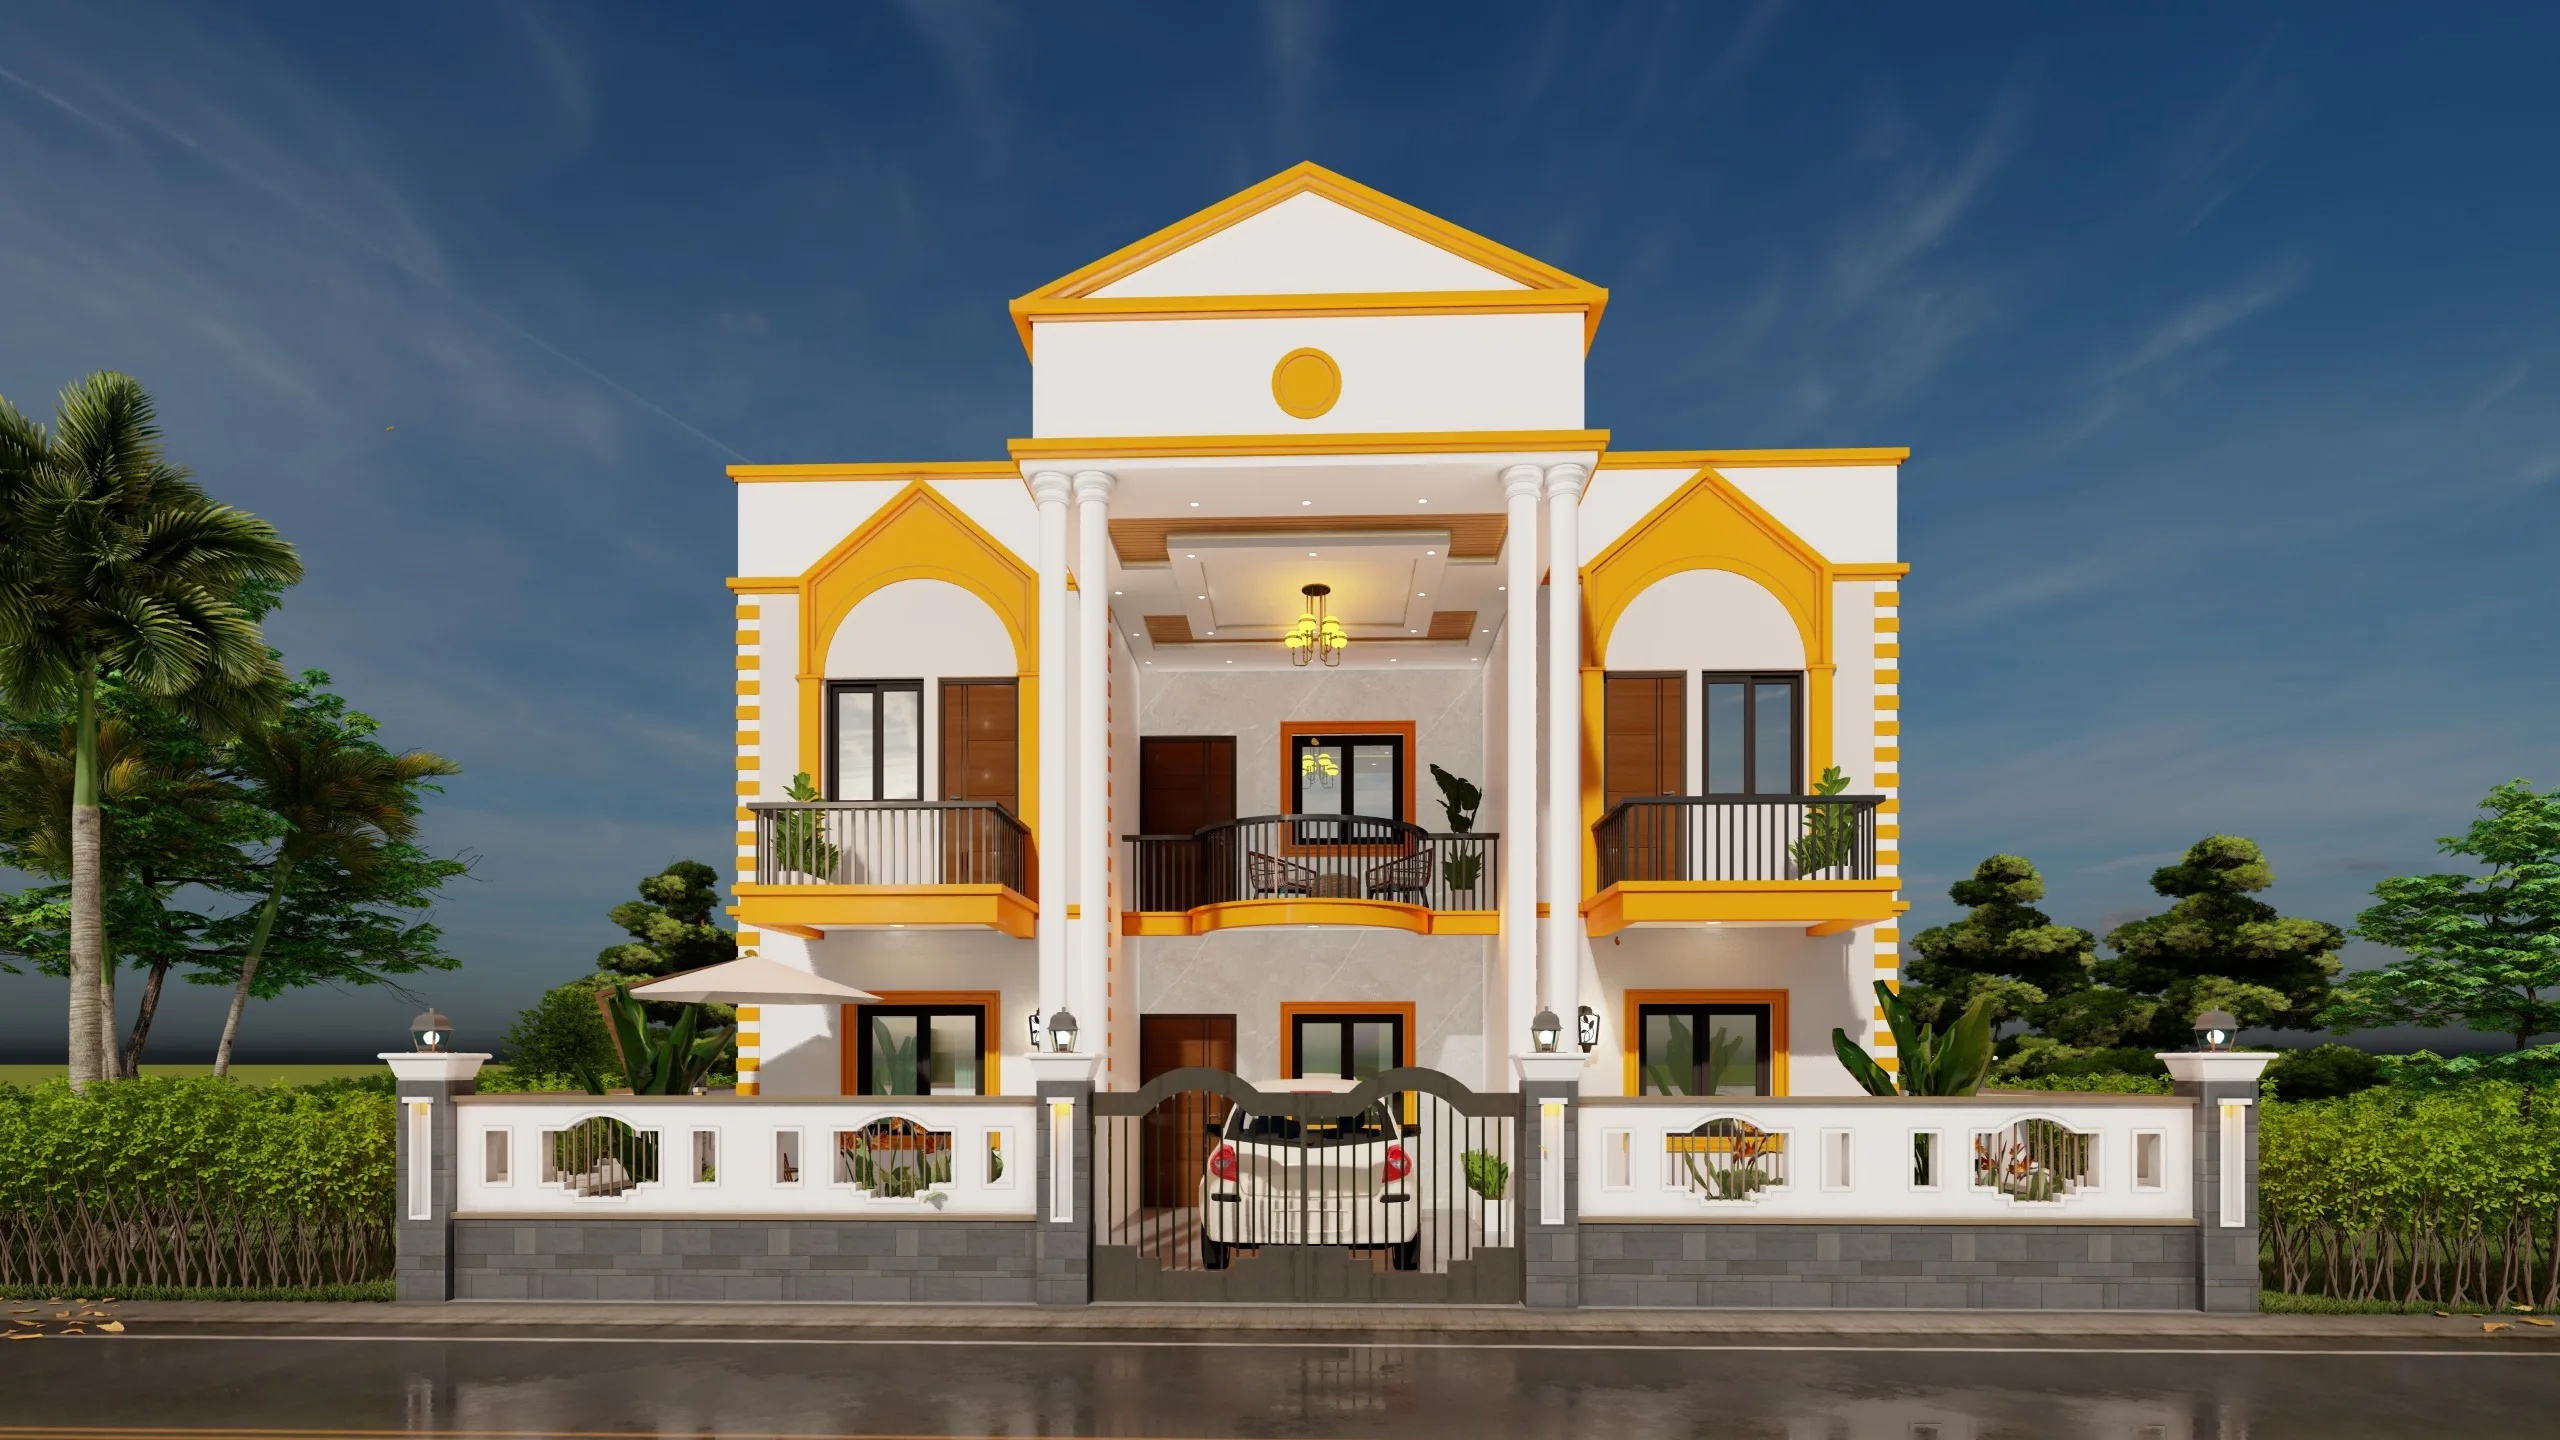
Yamuna Bungalow
₹ 55 - 70 Lac*
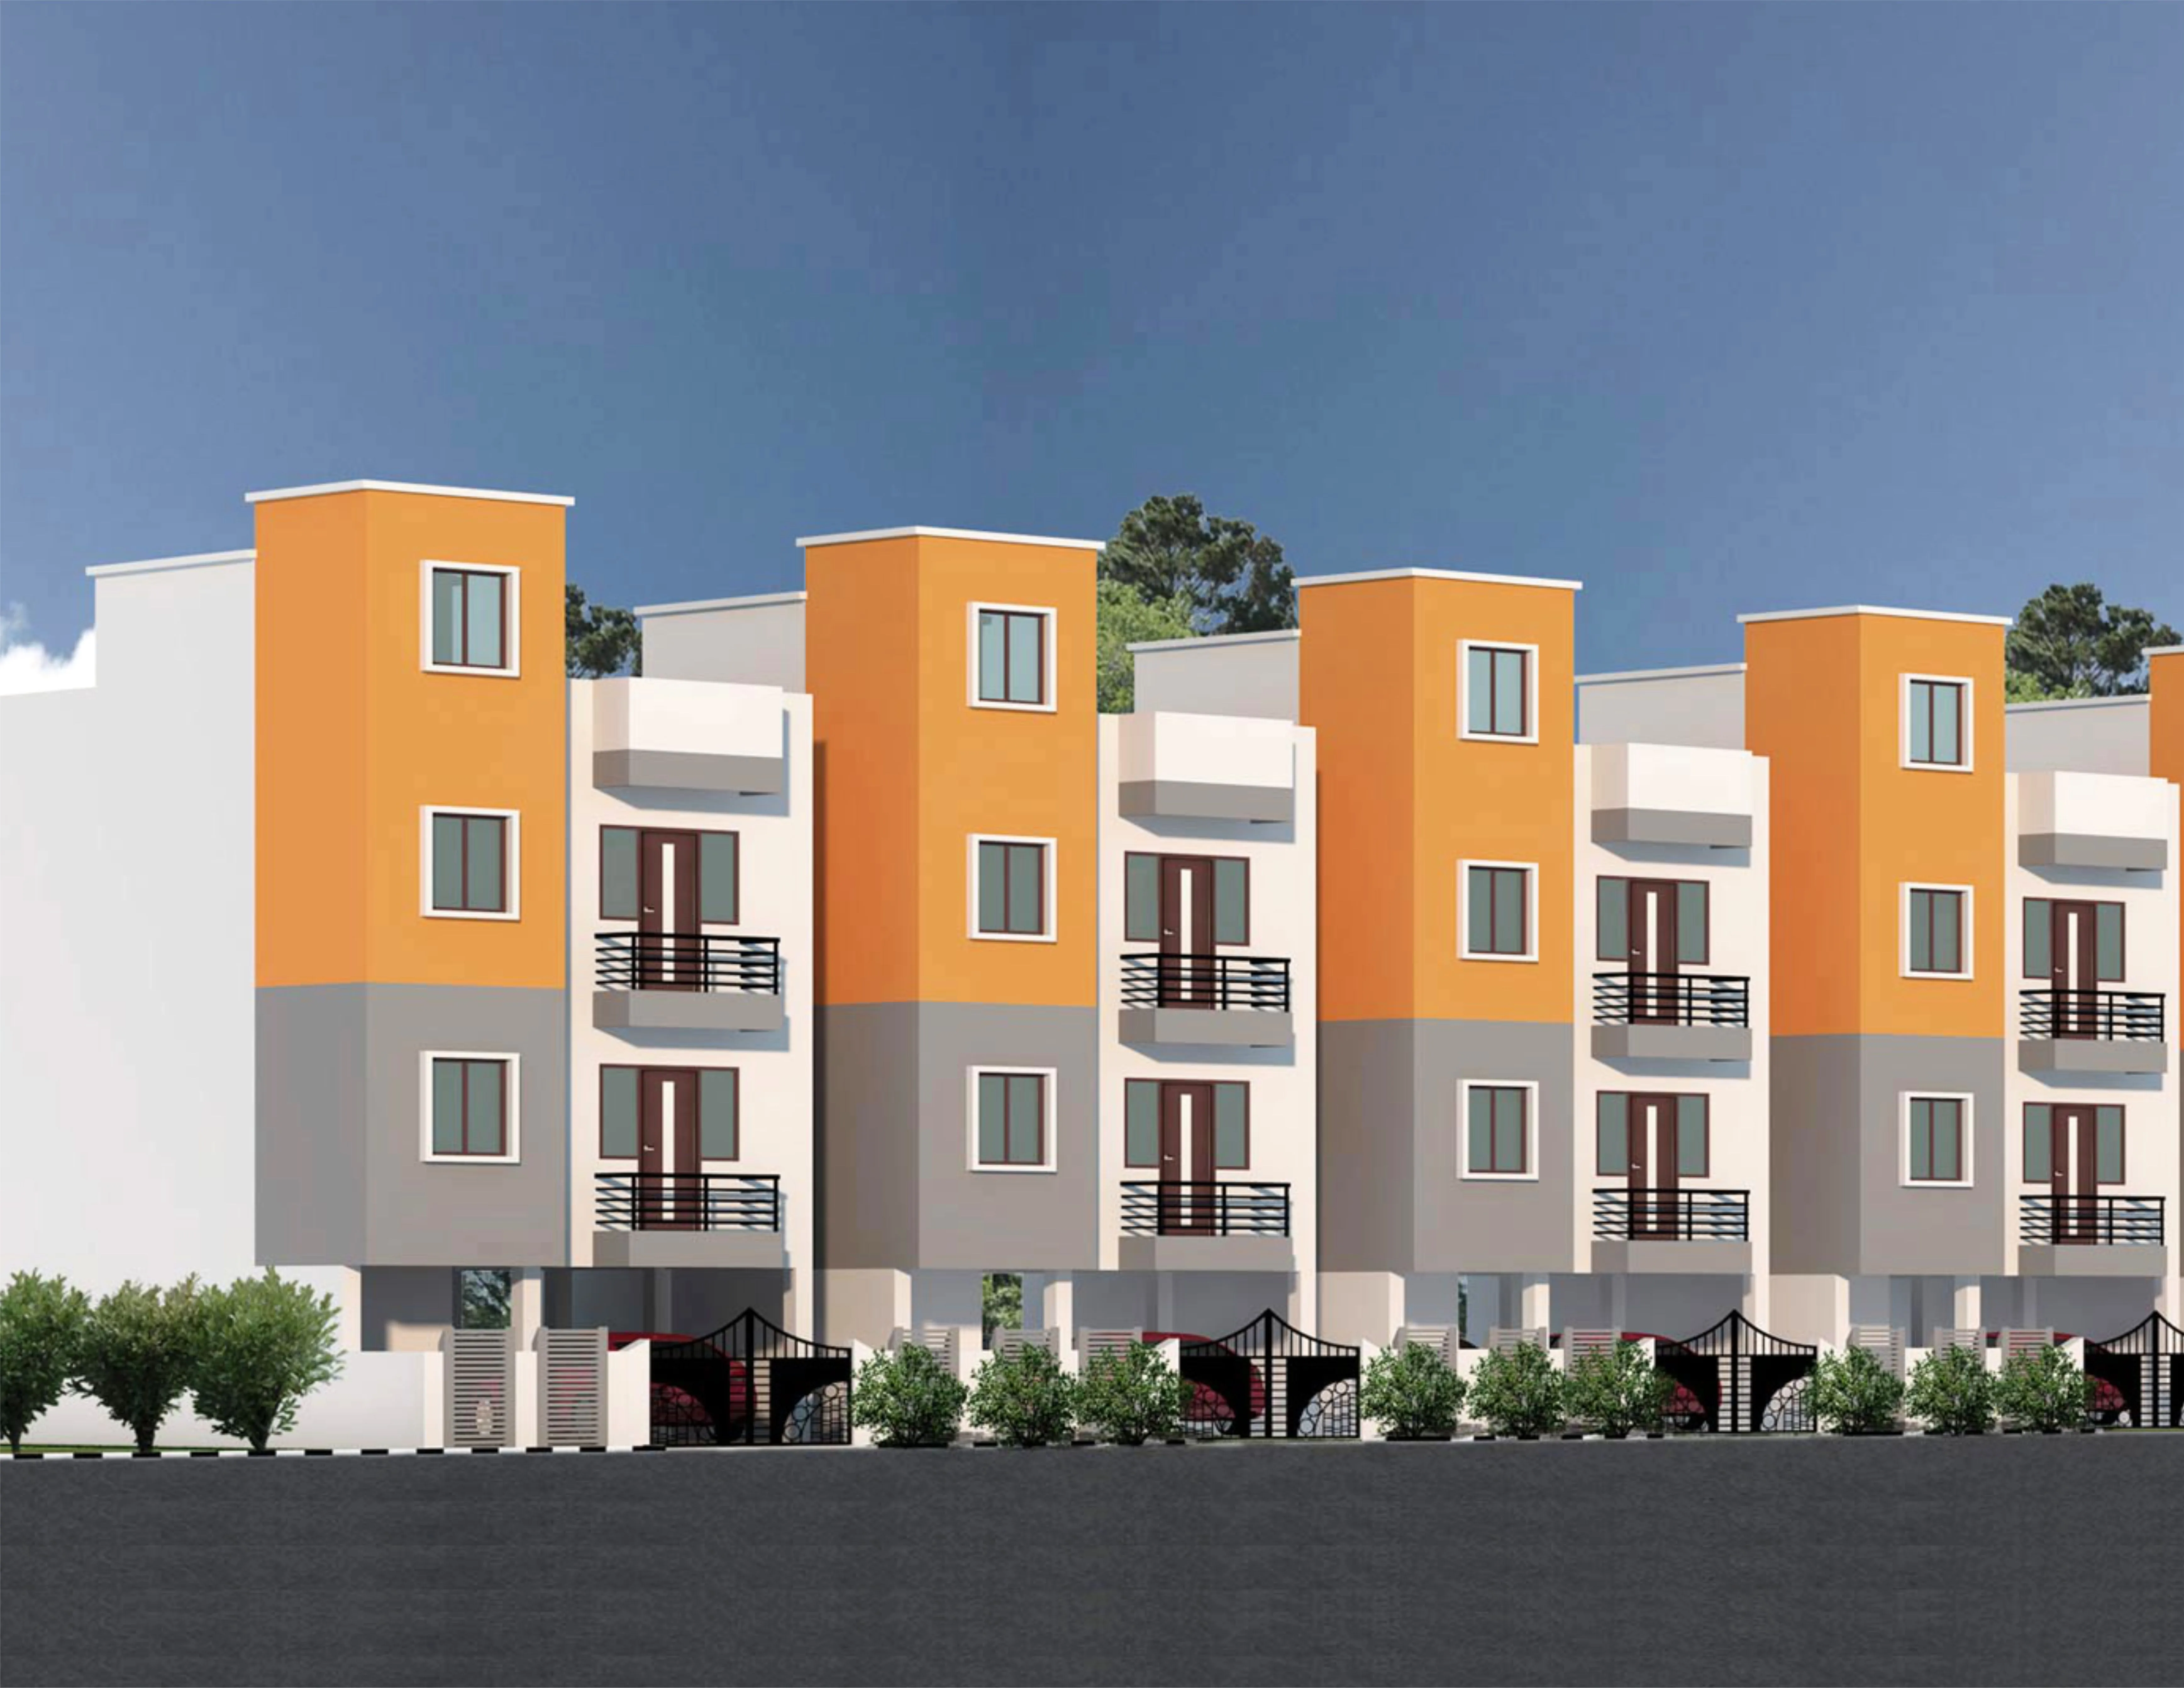
Ambika G+2
₹ 40 - 50 Lac
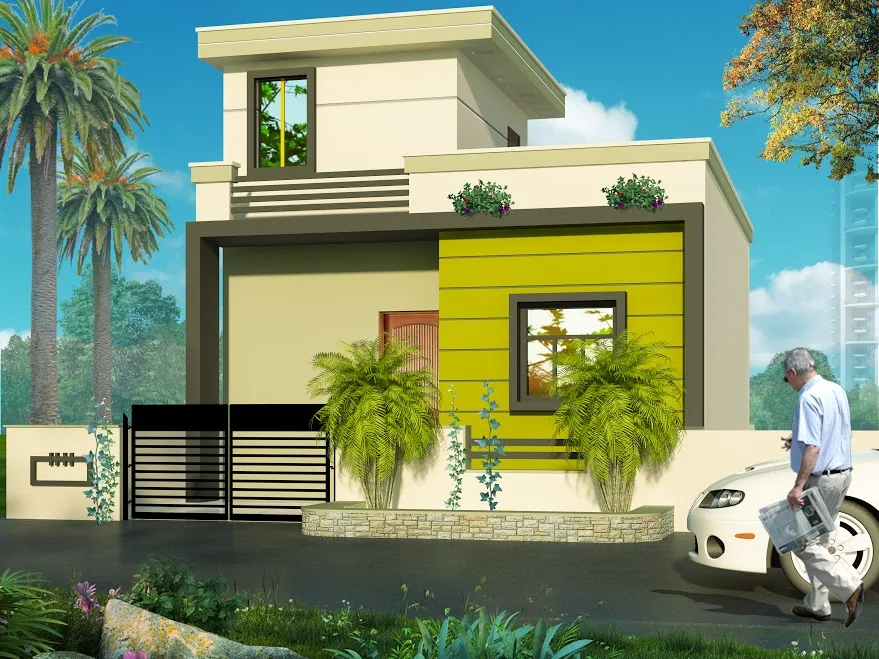
Simplex Bungalow
₹ 30 - 35 Lac*
Nano Apartment
contact for price
Ganga New 2 BHK
₹ 10 - 16 Lac*
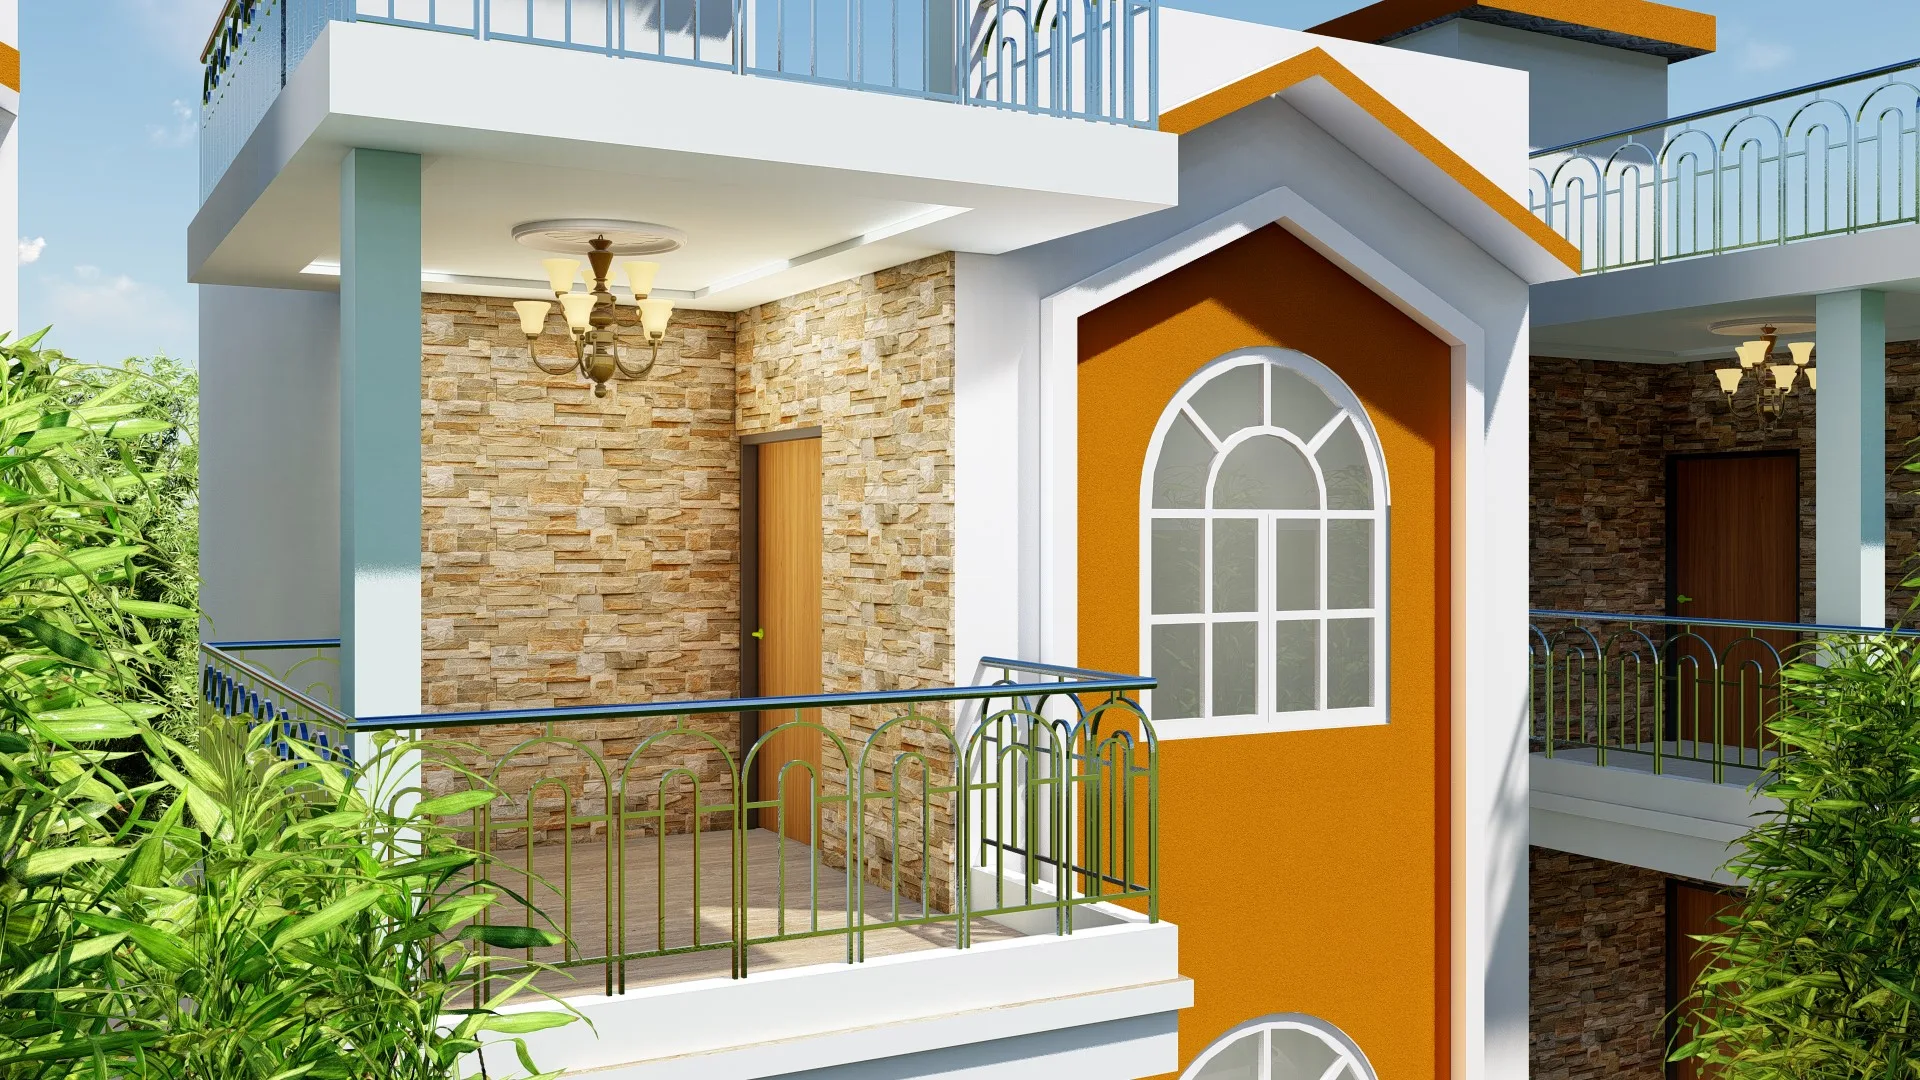
Jayanti Bungalow
₹ 40 - 50 Lac*
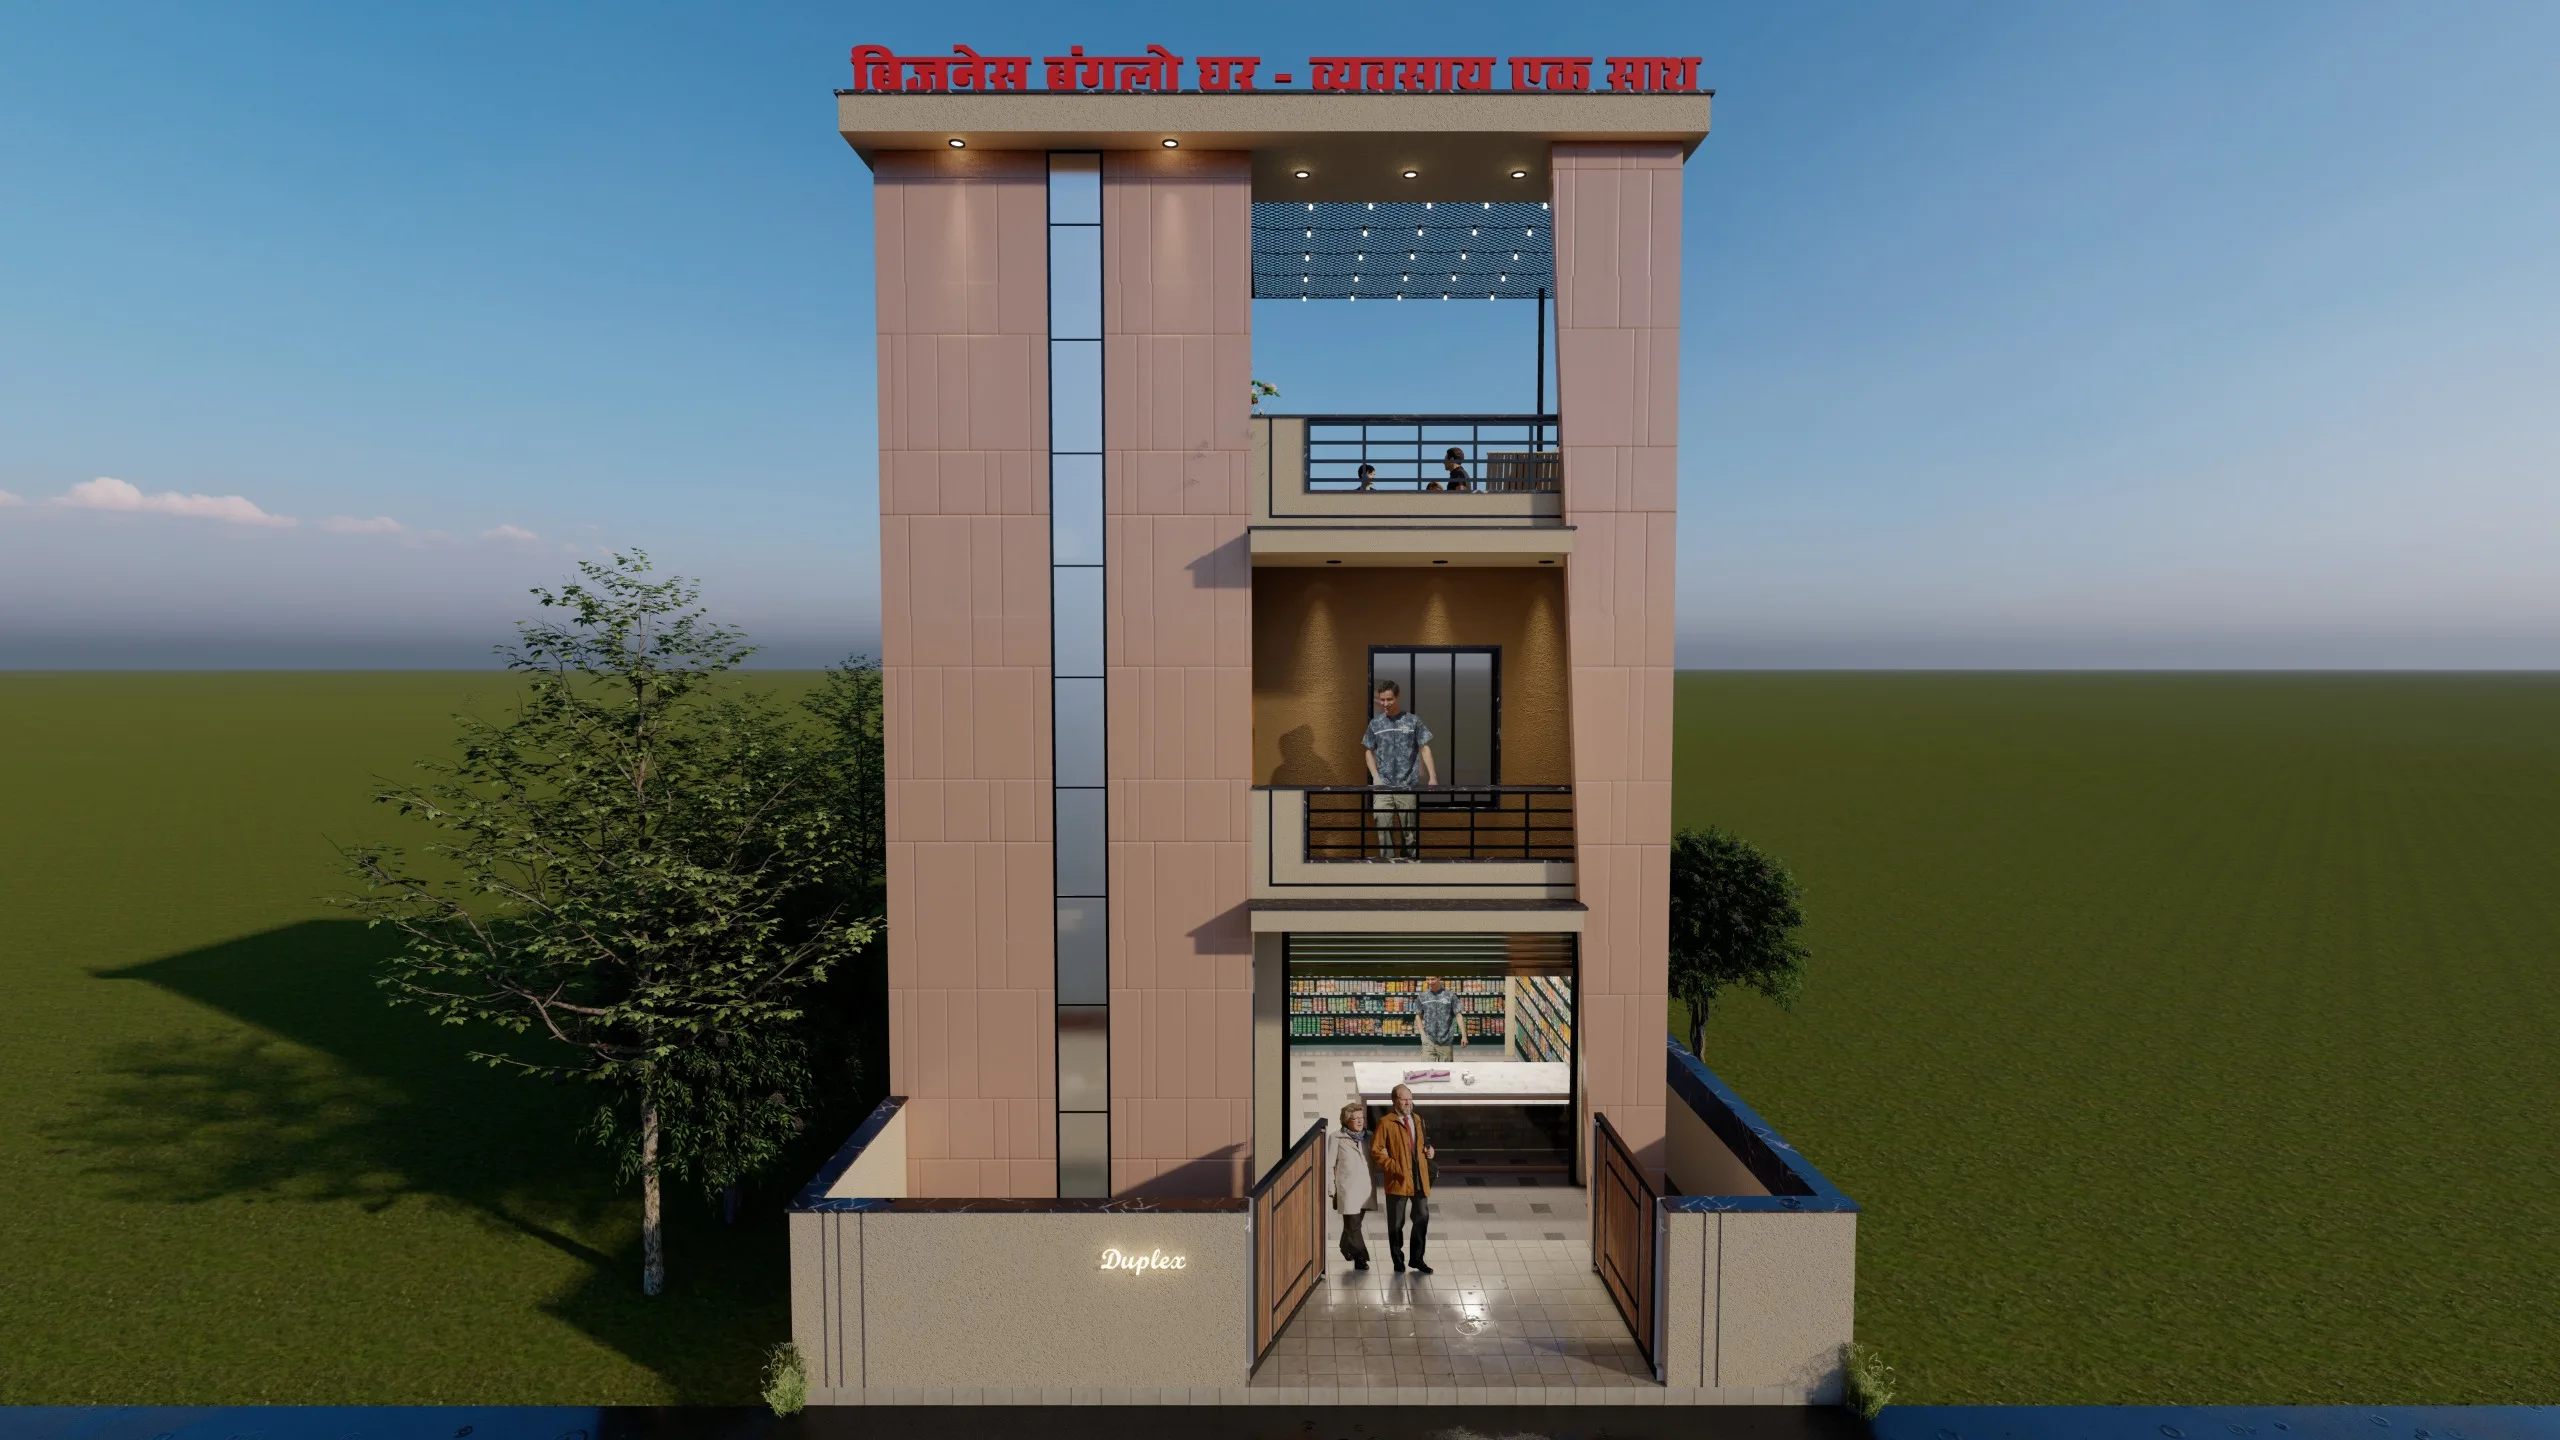
Business Bungalow
40 - 50Lac
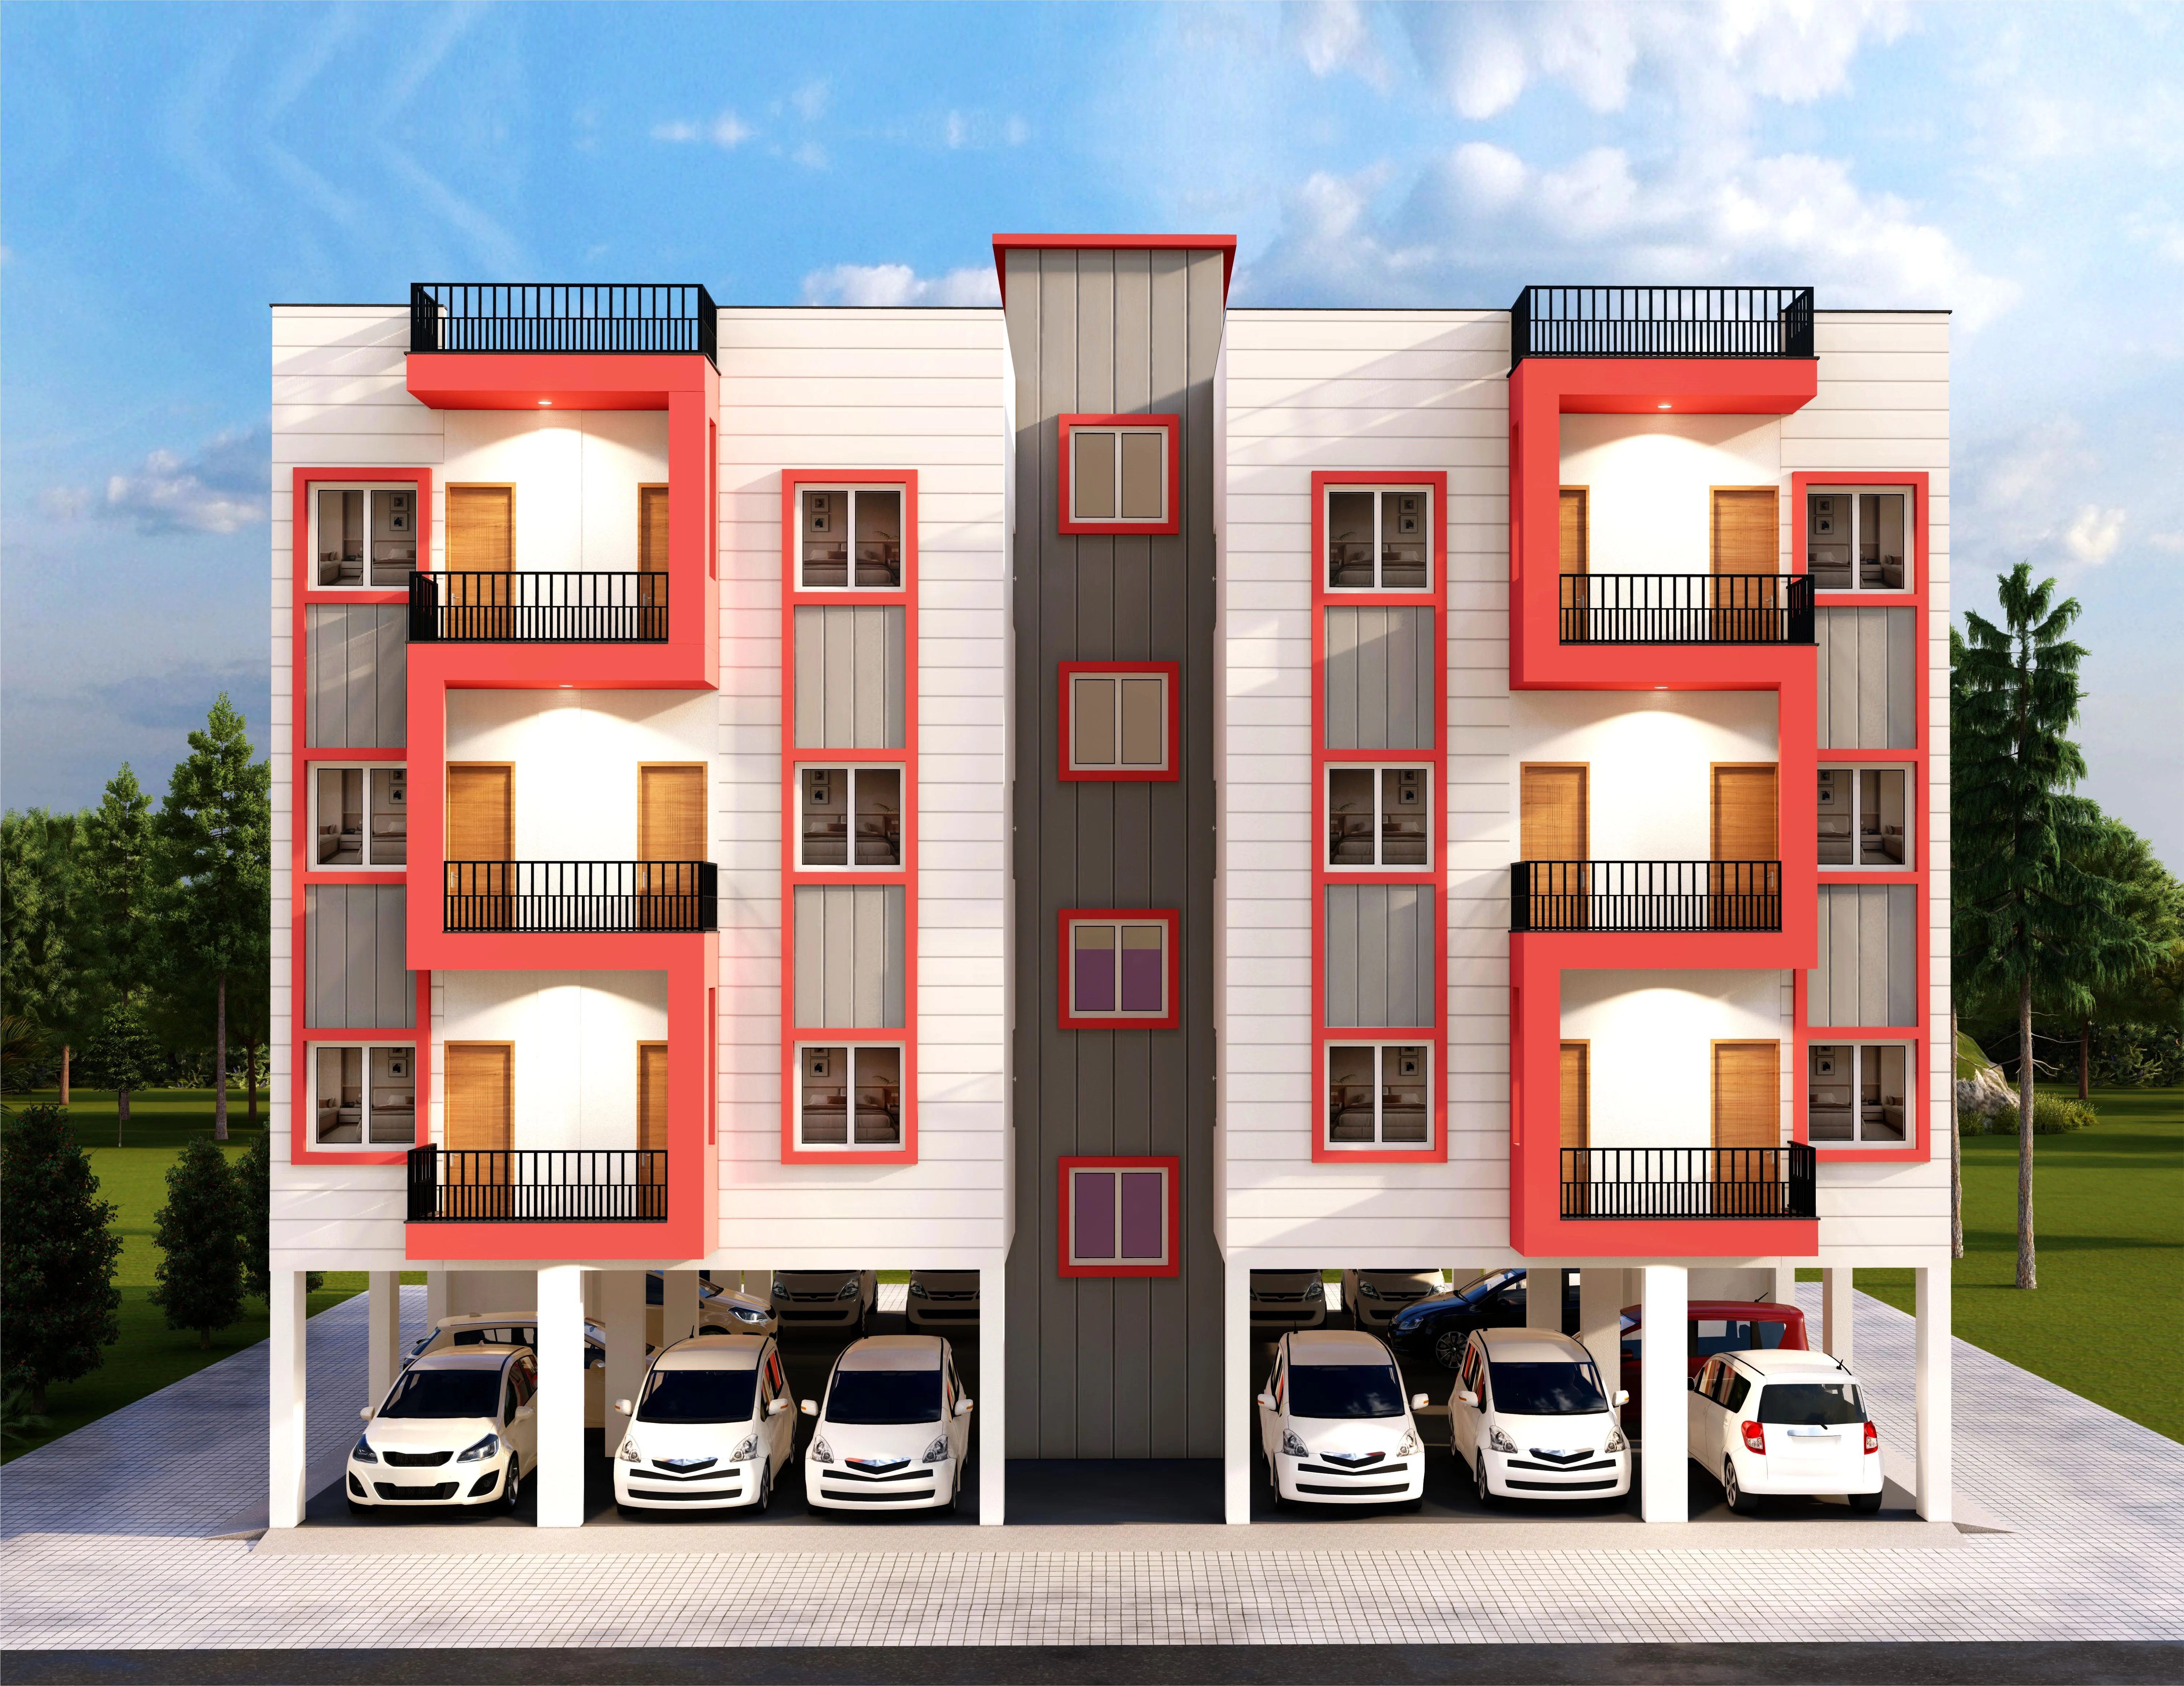
Aditi 1.0
16 - 24Lac
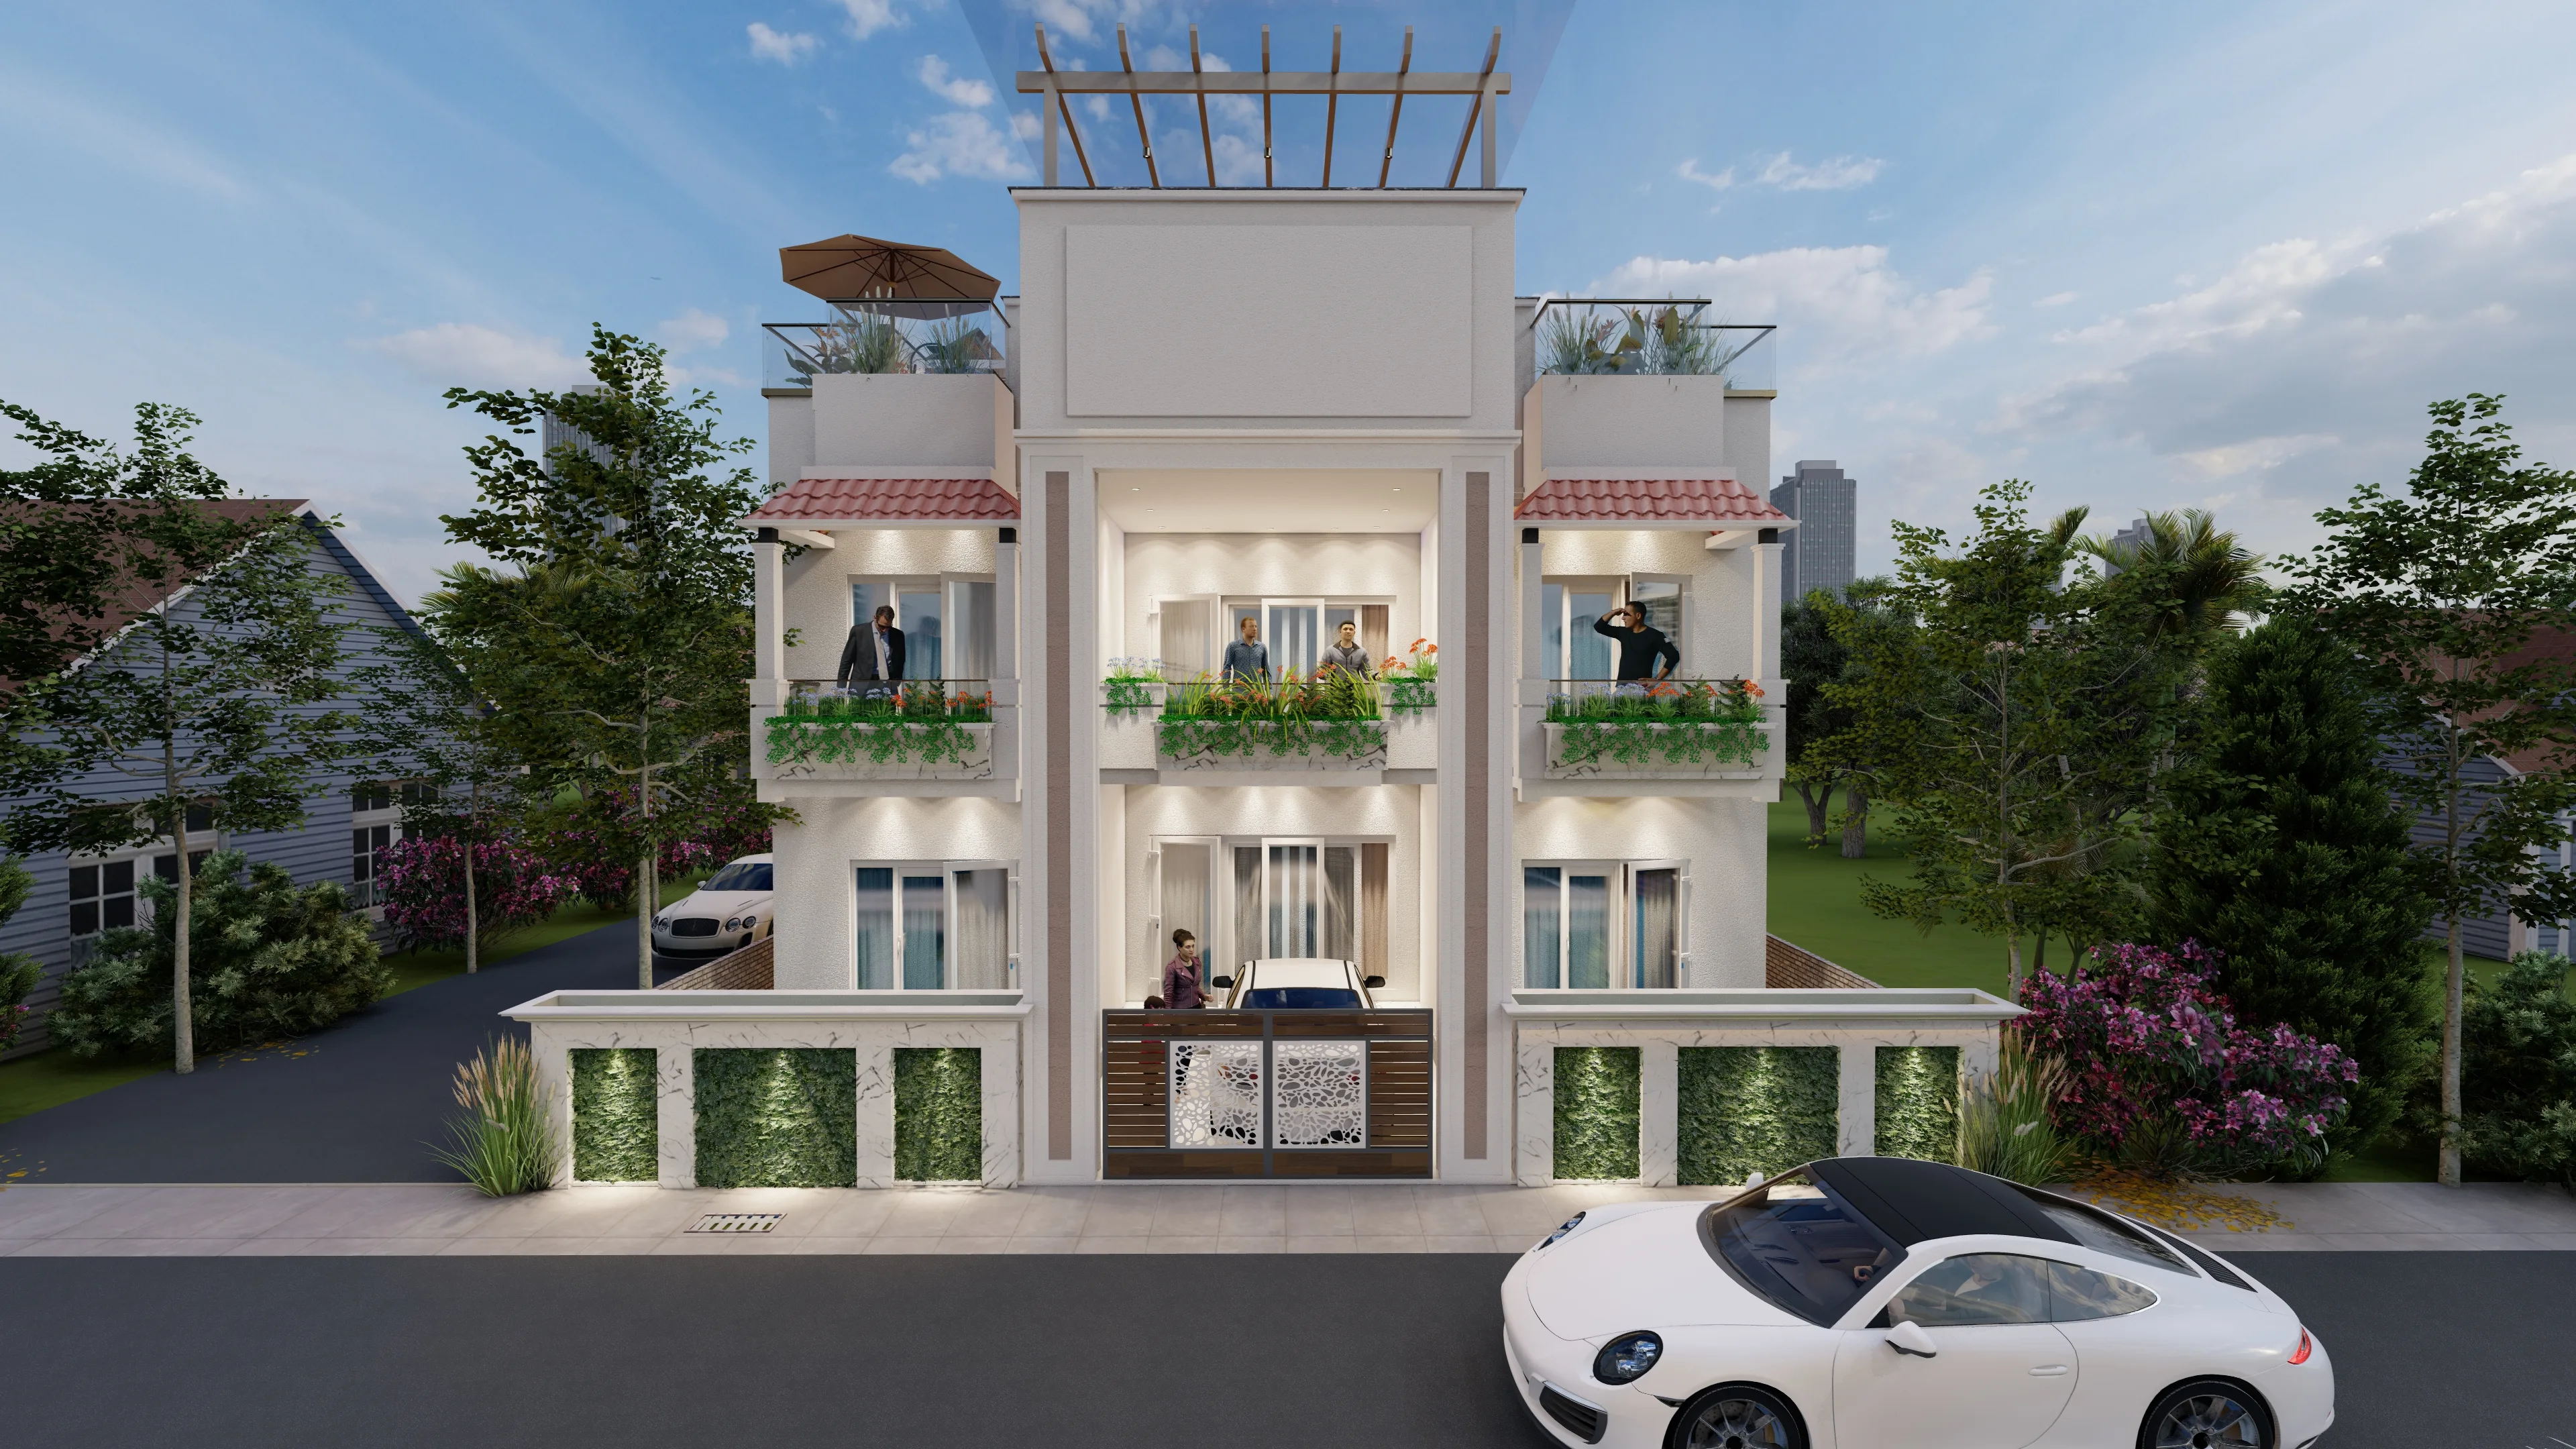
Classic CEO Bungalow
₹ 1.2 - 1.8 Cr*
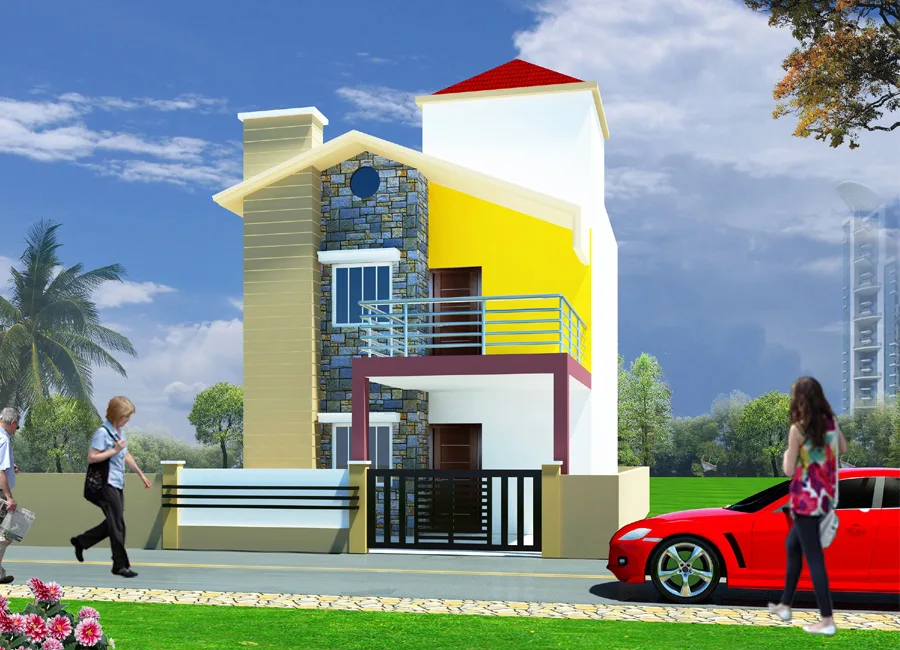
Kaveri Bungalow
₹ 35 - 45 Lac*
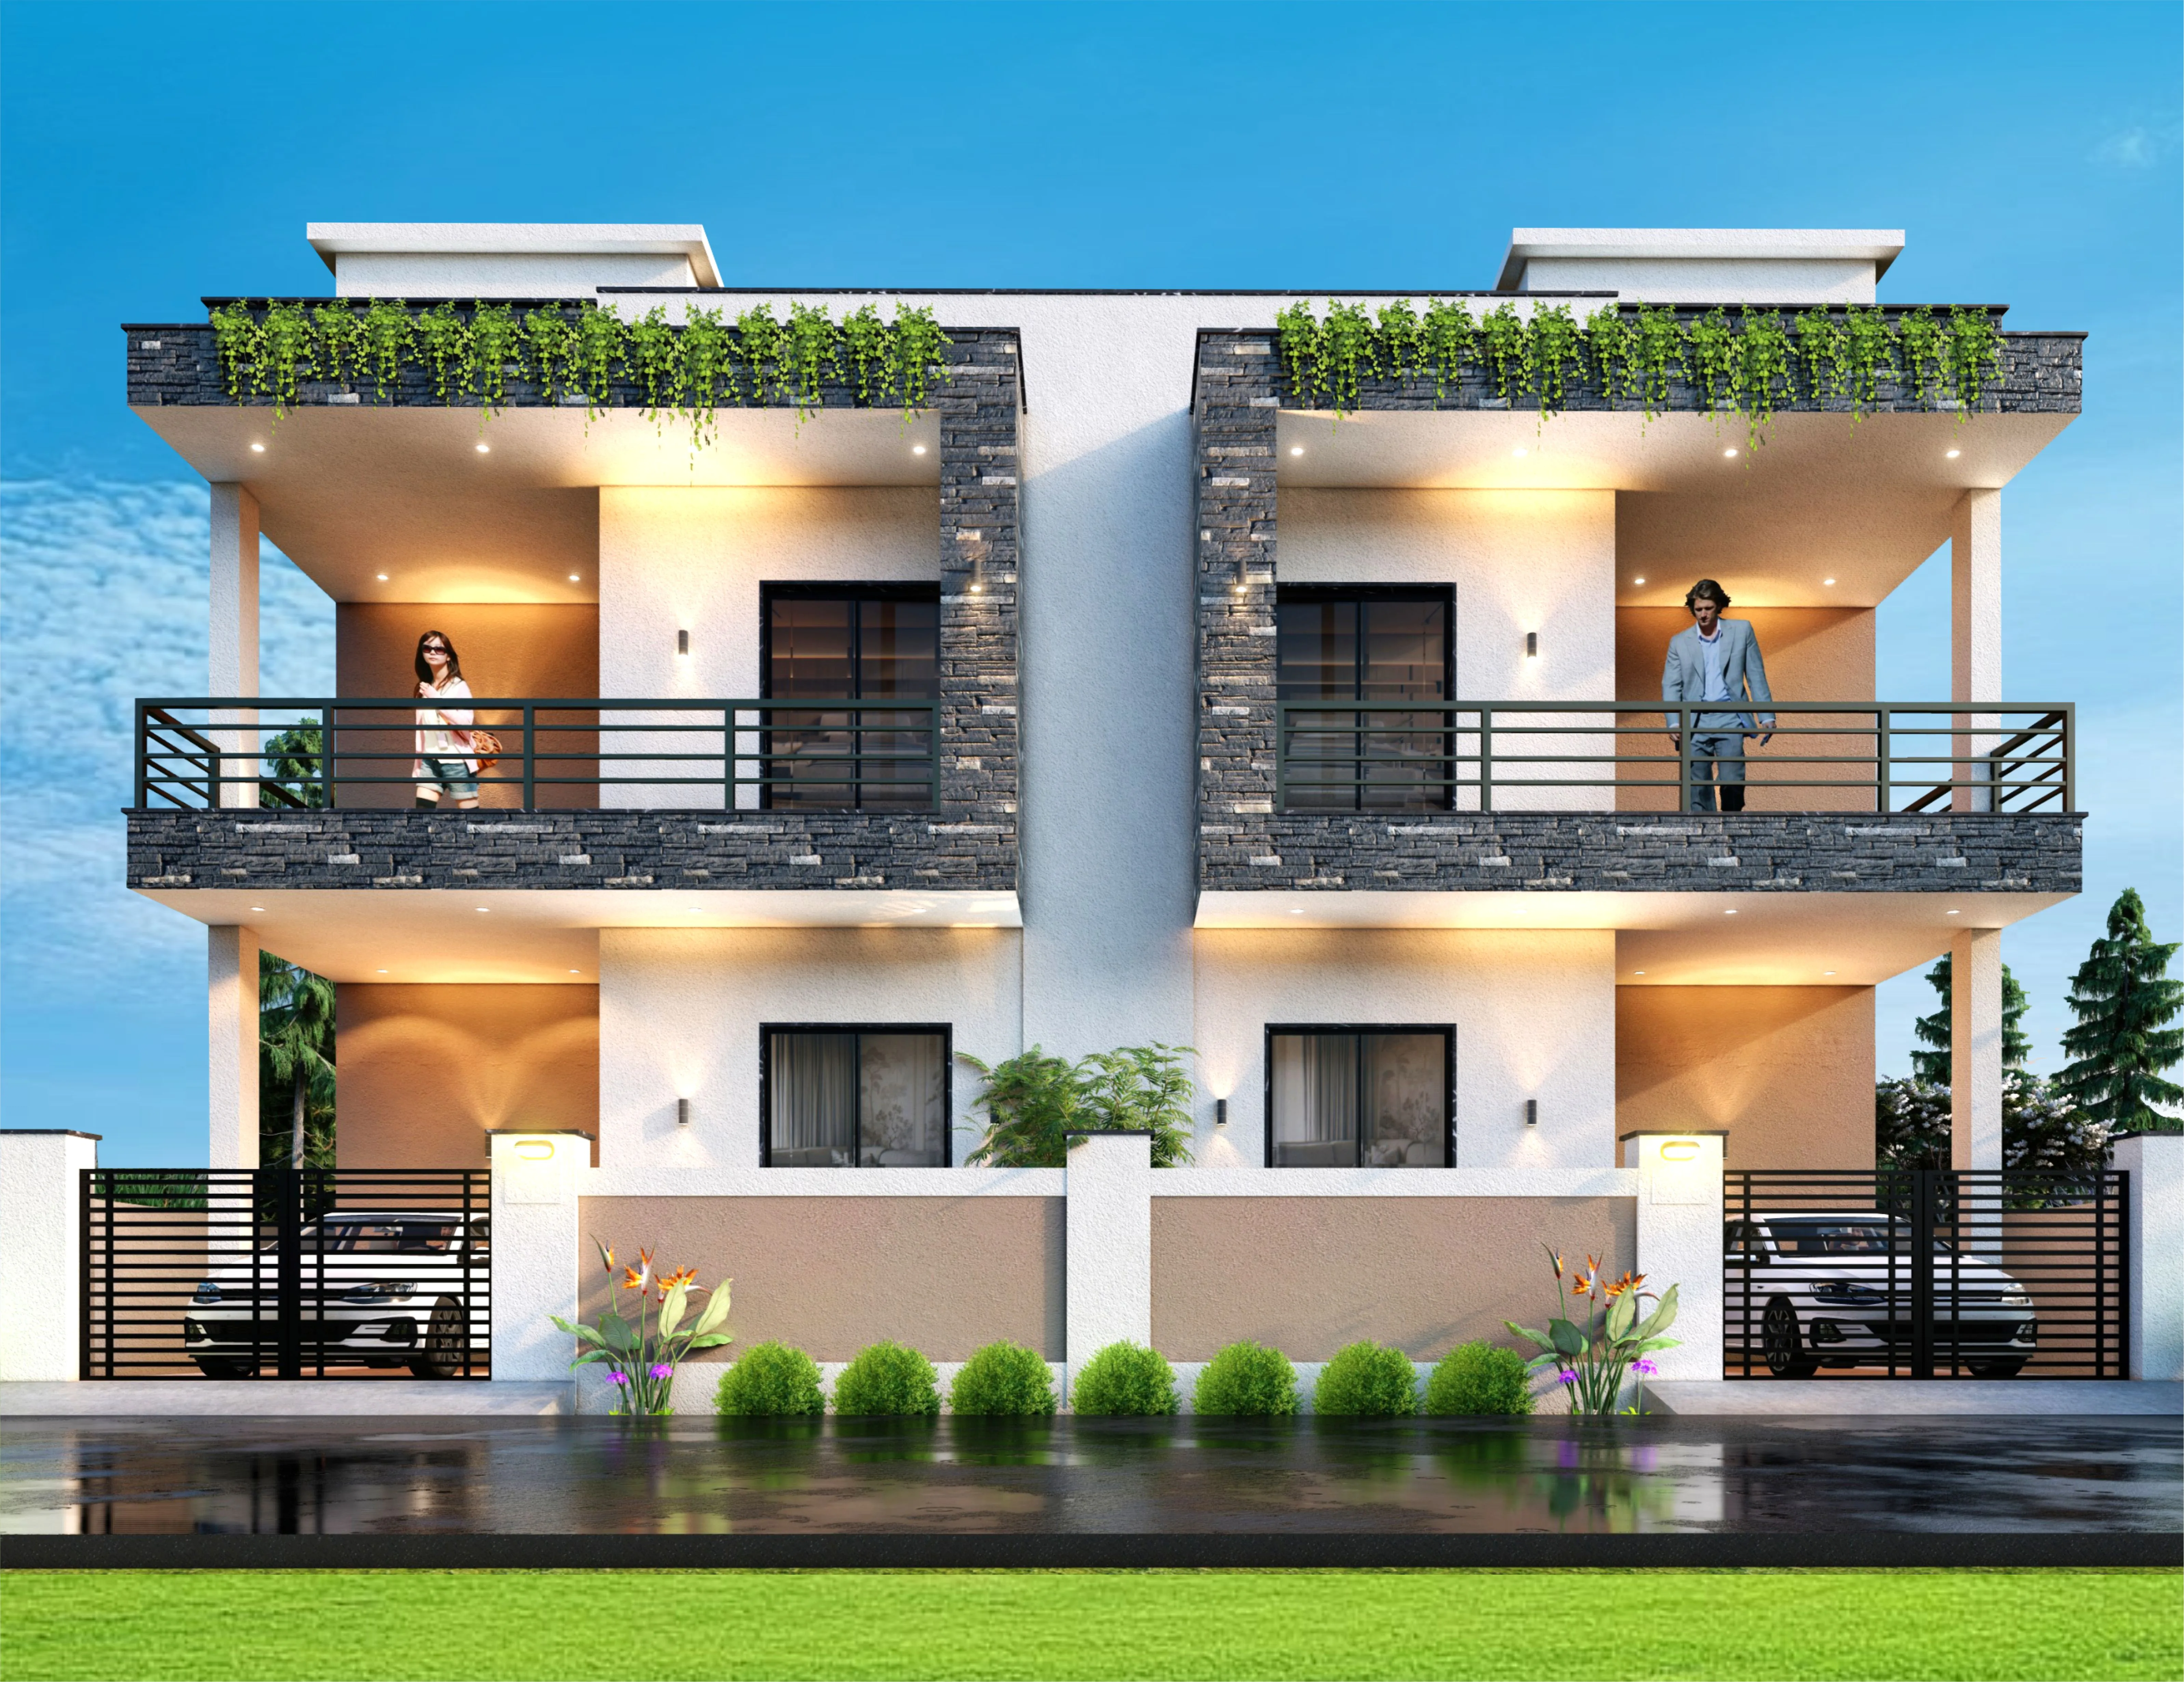
Gayatri Row House
₹ 28 - 35 Lac*
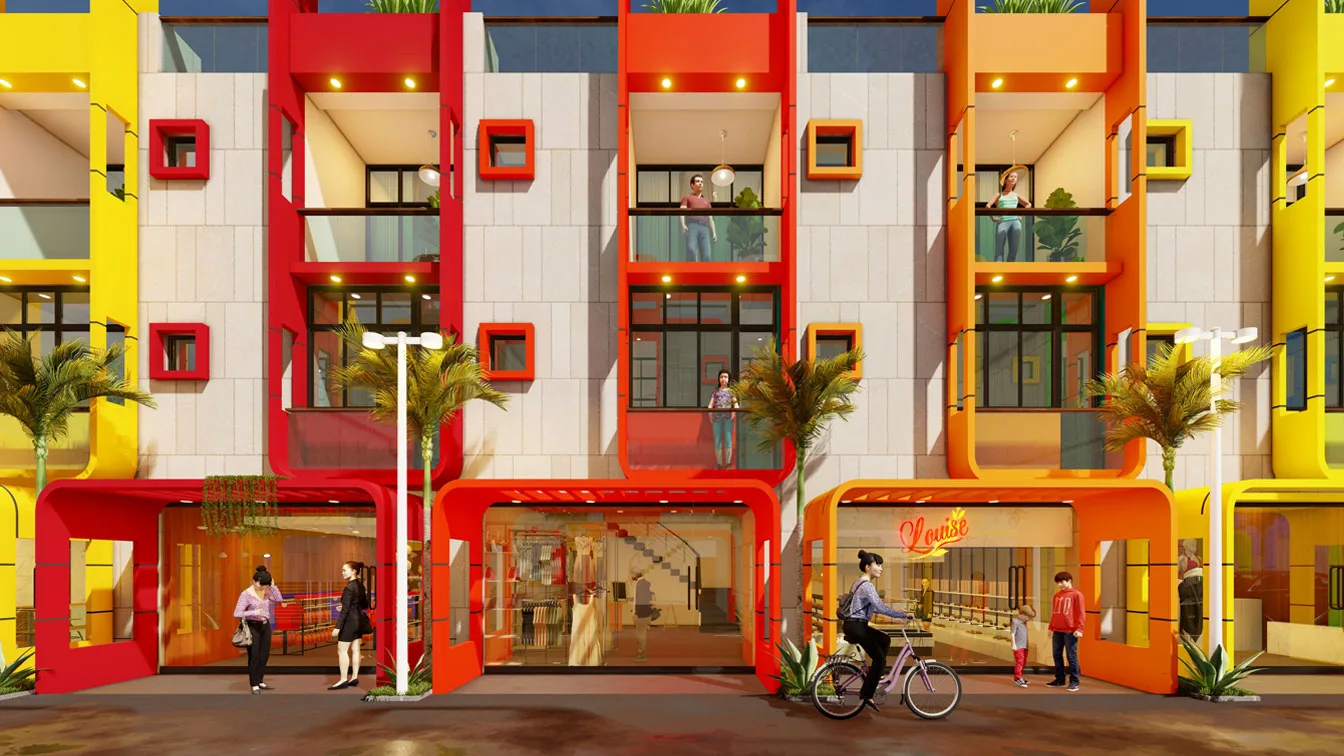
Rainbow House Bungalow
₹ 35 - 45 Lac*



Why Choose
Us.
Delivering excellence in real estate with affordable luxury and smart eco-designs for over 32 years. We build more than just houses; we create vibrant, sustainable communities where your family can thrive, ensuring complete peace of mind and a lifestyle you deserve.
Experience premium living without the premium price tag. We make true luxury accessible to everyone.
Vastu Vihar ke saath apna ghar lena ekdum sahi decision tha.
Unhone budget ke andar itna shandaar bungalow bana ke diya ki
poori family khush hai. Construction quality aur finishing top-notch hai.
Frequently asked questions!
We are committed to making your lifestyle happier and more comfortable. Our team will guide you through the initial consultation and property selection.
Register Your Interest
Share your details and preferred budget below, and our property advisors will reach out with matching floor plans and site visit slots.