
Skip to content
Vastu Vihar
  • Home
  • About
    • About Us
    • Core Values
    • Quality Policy
    • Our Awards
    • FAQs
  • Models
  • Price List
  • Careers
  • Gallery
  • Contact
    • Contact Us
    • Branch Offices
    • Site Offices
Call us:
+91 95340 95340
get in touch
  • Home
  • Models
  • Kaveri Bungalow
Vastu Vihar Home Models

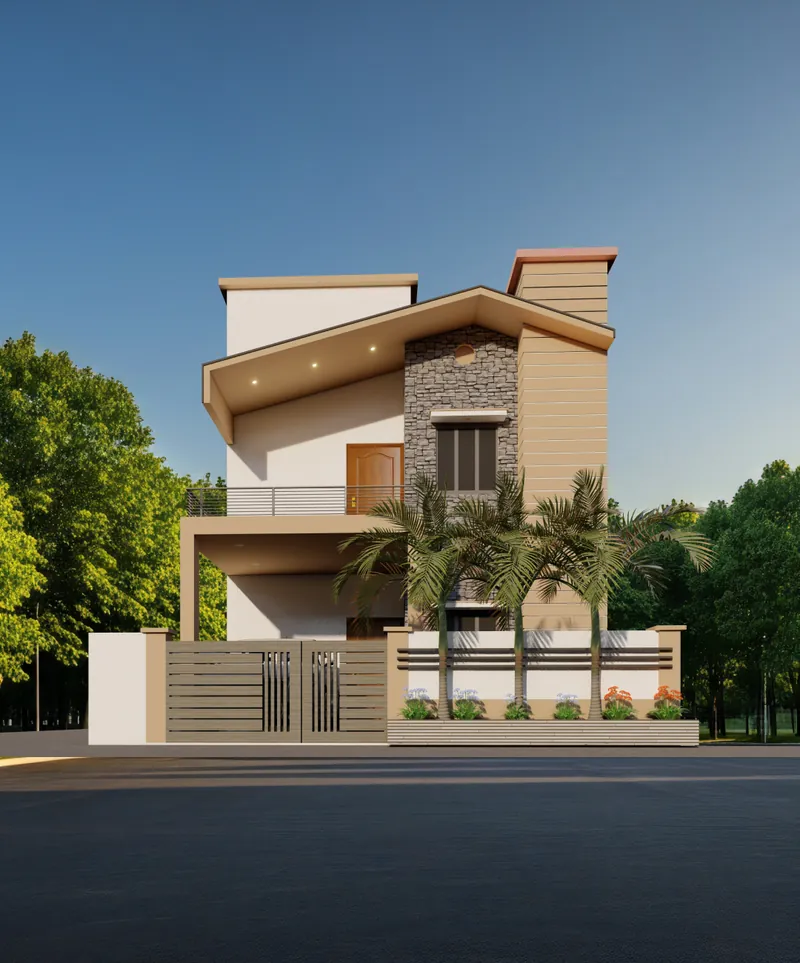
Kaveri Bungalow

Bedrooms

4

Home Type

Bungalow

Built-up Area

1400 sqft

Plot / Land Area

1000 sqft

Price Range

₹ 35 - 55 Lac*

Kaveri Bungalow

About Kaveri Bungalow

A spacious double-storey bungalow designed for single or extended families, featuring four bedrooms, two halls, two kitchens, and single-car parking. Its flexible layout offers comfortable living for one large family or two separate households.

4 BHK DOUBLE-STOREY BUNGALOW · 1400 SQ. FT. BUILT-UP AREA · 1000 SQ. FT. PLOT · 2 HALLS AND 2 KITCHENS · SUITABLE FOR TWO FAMILIES · SINGLE-CAR PARKING

Key Details
  • Configuration: Kaveri Bungalow (4 BHK)
  • Built-up Area: 1400 sqft
  • Bedrooms: 4
  • Bathrooms: 2
  • Special Features: 4 BHK DOUBLE-STOREY BUNGALOW • 1400 SQ. FT. BUILT-UP AREA • 1000 SQ. FT. PLOT
Overview

Model Specifications

Plot Area1000 sqft
Built-up1400 sqft
Carpet Area1060 sqft
Bedrooms4
Halls2
Kitchens2
Bathrooms2
Floor Plan

Layout & Area Breakdown

Ground Floor

SpaceDimensionsDetails
Parking Area11'-6" x 13'-0"—
Drawing and Dining Room10'-5" x 12'-6"—
Kitchen6'-0" x 8'-0"—
Bed Room 110'-0" x 13'-0"—
Bed Room 210'-0" x 13'-5"—
Toilet4'-0" x 8'-0"—

First Floor

SpaceDimensionsDetails
Open Terrace11'-6" x 13'-0"—
Drawing and Dining Room10'-5" x 12'-6"—
Kitchen6'-0" x 8'-0"—
Toilet4'-0" x 8'-0"—
Bed Room 110'-0" x 13'-5"—
Bed Room 210'-0" x 13'-0"—

Our Banking & Finance Partners

Explore our network of banking and housing finance partners for your home financing needs.

Axis Bank
Bank of Baroda
Bank of India
Bank of Maharashtra
Canara Bank
Central Bank of India
HDFC Bank
IDBI Bank
Indian Bank
Jharkhand Gramin Bank
LIC Housing Finance
Punjab National Bank
State Bank of India
Union Bank of India

Loan eligibility, approval, interest rates and terms are subject to the respective financial institution.

Township Amenities

24/7 Security

Guarded & CCTV

Kids Play Area

Safe & Vibrant

Multipurpose Hall

Events & Club

Shopping Complex

Daily Convenience

Swimming Pool

Crystal Clear

Water Supply

24/7 Treated Water

Garden

Landscaped Greens

Temple

Peace & Spirituality

Media

Request more information

Technoculture Building Centre Private Limited (Vastu Vihar) will use the details in this form only to respond to your enquiry: to contact you and share the project, price or site visit information you asked for. Items marked * are needed to do this. The rest are optional. You can withdraw consent or ask us to access, correct or erase your data, or raise a grievance, on our Your Data Rights page. You may also complain to the Data Protection Board of India. Privacy Policy · Your Data Rights

Need this notice in another language? Write to privacy@vastuvihar.org.

Project navigation

prev.
next
Since 1994

Shelter for All.

Get in touch
Vastu Vihar

Real Estate & Construction Group. Building quality, affordable homes across Eastern India since 1994.

Company

  • About Us
  • Core Values
  • Quality Policy
  • Our Awards

Explore

  • Our Models
  • Branch Offices
  • Site Offices
  • Our Blogs

Get in Touch

  • Careers
  • FAQs
  • Contact Us

Contact

  • +91 95340 95340
  • info@vastuvihar.org
  • 417, 419, 4th Floor, Aashiana Tower, Exhibition Road, Patna, Bihar 800001

© 2026 Vastu Vihar. All Rights Reserved.

  • Privacy Policy
  • Your Data Rights
  • Terms & Conditions
Vastu Vihar
  • Home
  • About
    • About Us
    • Core Values
    • Quality Policy
    • Our Awards
    • FAQs
  • Models
  • Price List
  • Careers
  • Gallery
  • Contact
    • Contact Us
    • Branch Offices
    • Site Offices