
Nano Apartment
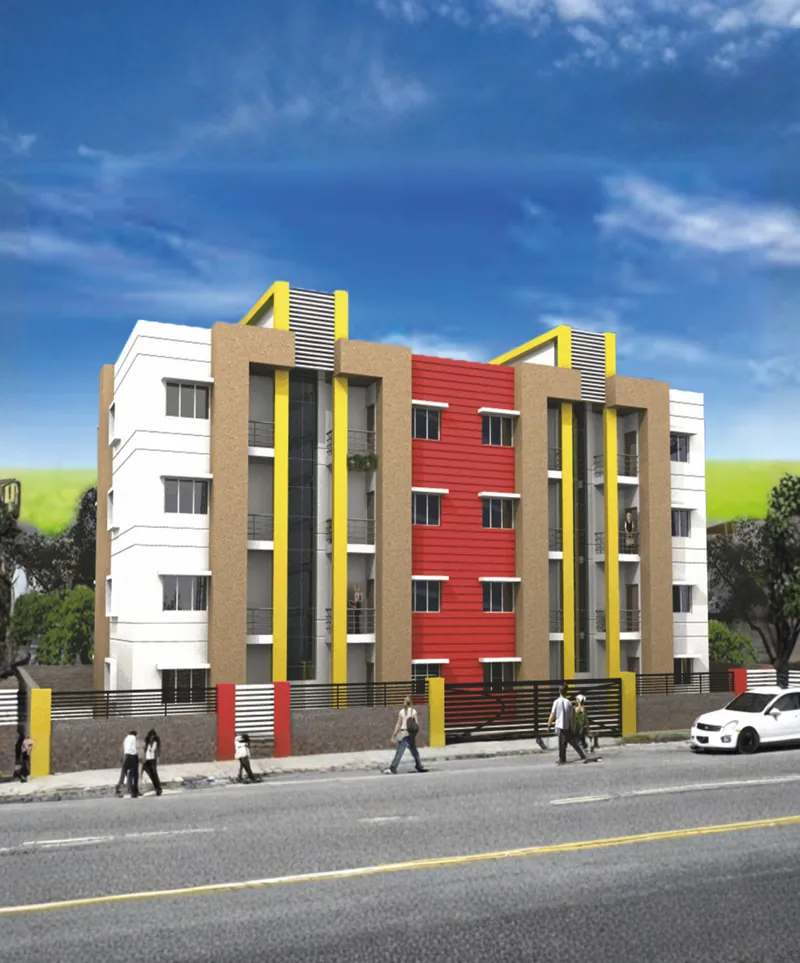
Overview
Model Specifications
| Carpet Area | 325 sqft |
| Built-up | 350 sqft |
| Super Built-up | 500 sqft |
| Bedrooms | 1 |
| Bathrooms | 1 |
| Balcony | 1 |
Floor Plan
Layout & Area Breakdown
Unit Layout
| Space | Dimensions | Details |
|---|---|---|
| Hall | 10'-0" x 16'-0" | — |
| Bed Room | 10'-0" x 10'-0" | — |
| Kitchen | Open Layout | — |
| Toilet | 4'-0" x 6'-0" | — |
| Balcony | 4'-0" x 4'-6" | — |
Our Banking & Finance Partners
Explore our network of banking and housing finance partners for your home financing needs.














Loan eligibility, approval, interest rates and terms are subject to the respective financial institution.